

Description
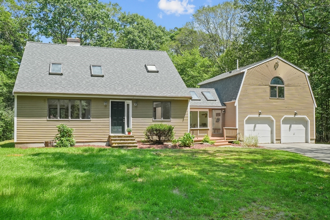
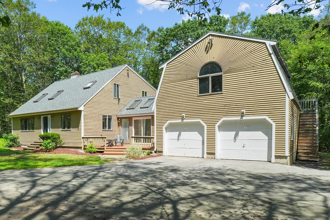
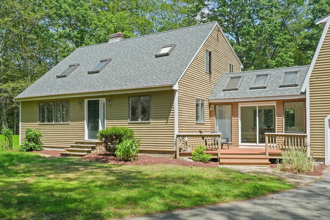
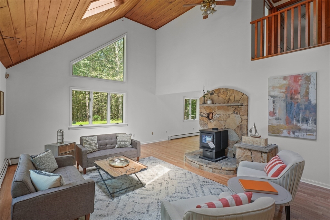
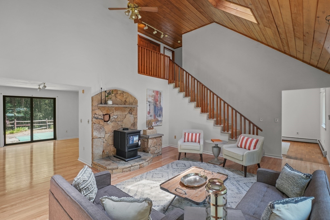
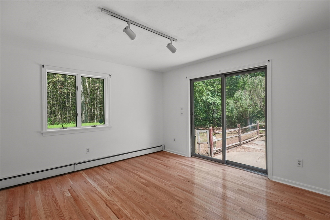
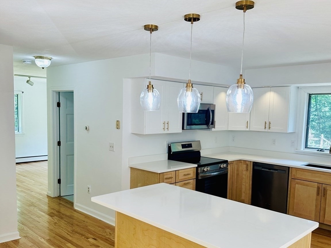
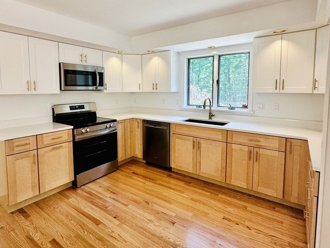
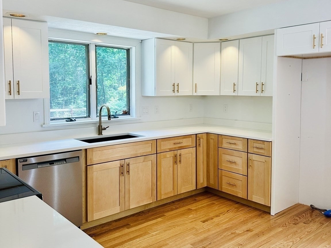
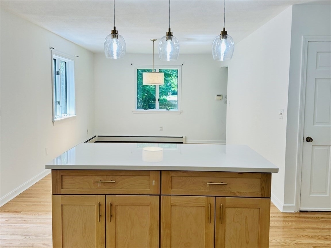
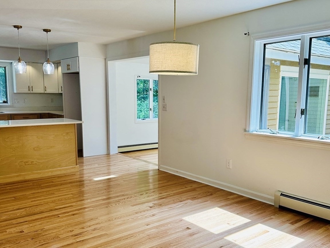
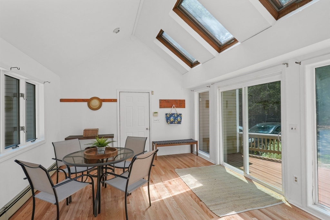
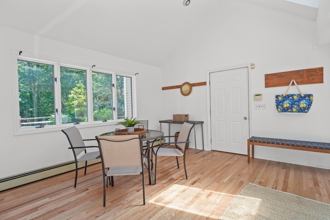
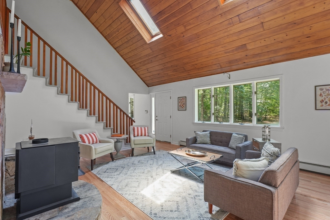
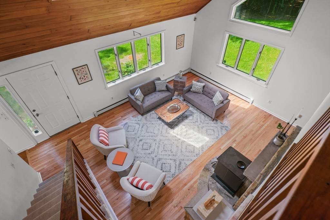
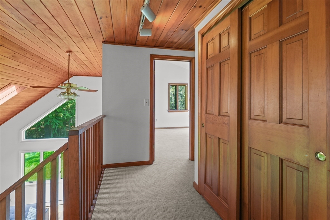
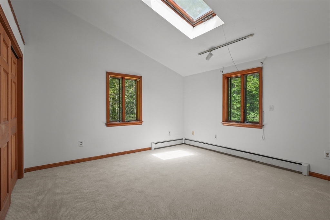
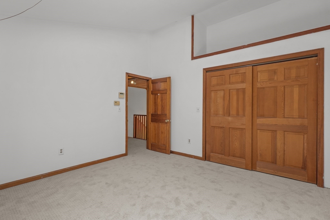
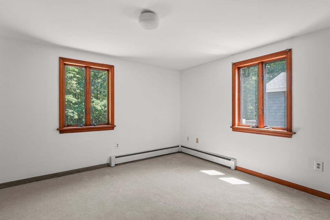
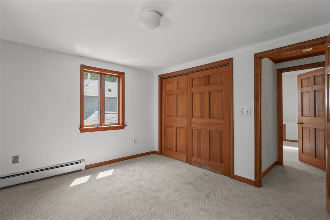
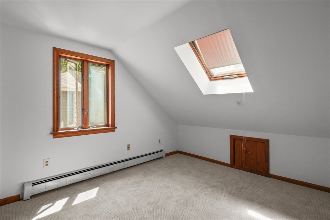
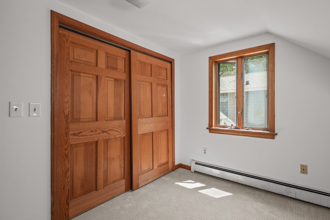
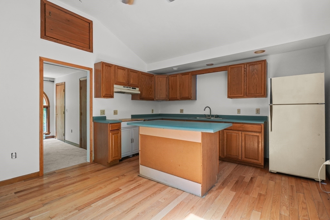
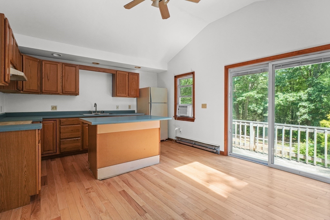
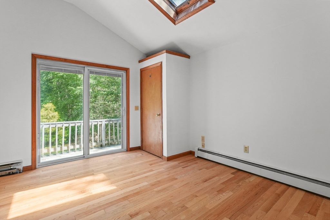
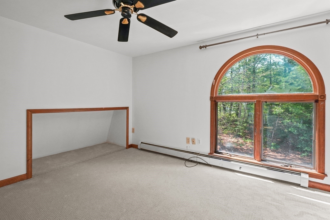
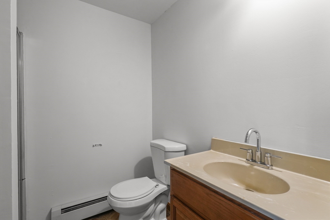
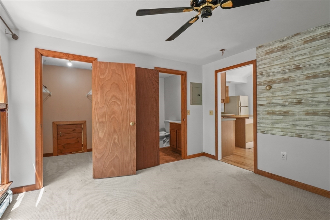
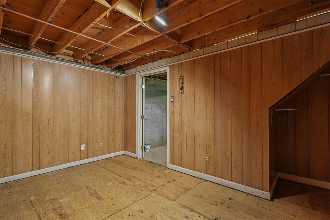
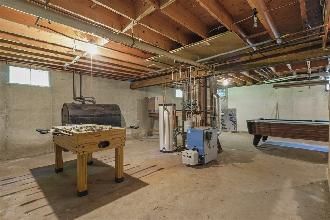
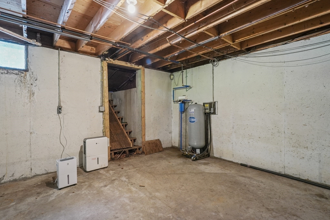
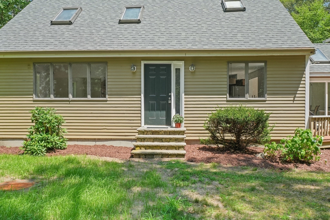
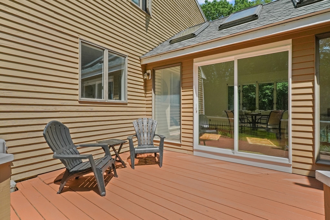
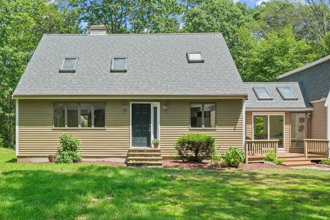
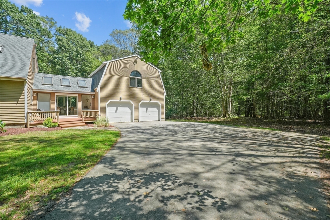
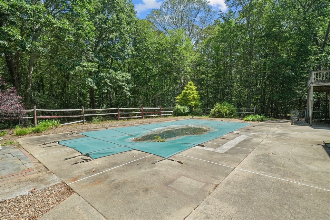
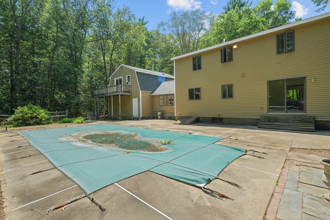
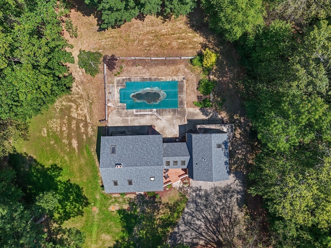
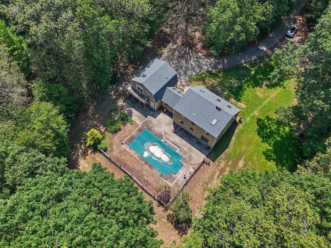
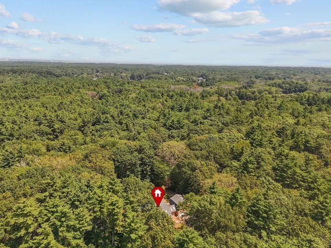
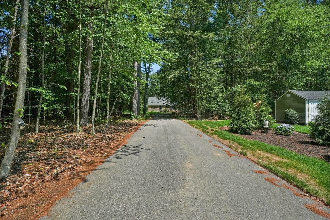
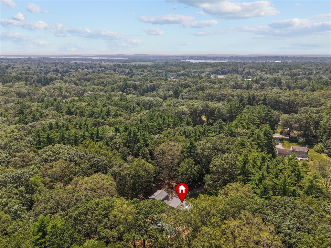
Price Improvement! Discover the best of coastal living on one of Salisbury's most desirable streets. Nestled on 4.67 private acres, this 1985 Cape-style home offers the perfect balance of seclusion and conveniencejust minutes to the Rail Trail, seacoast beaches, marinas, and vibrant downtown Newburyport. Recent updates include a new kitchen, new wood flooring throughout, a new 4-bedroom septic system, new roof, and a newly installed well pump. The main level features an open-concept living room with a cathedral ceiling and wood-burning stove, a cozy family room with direct backyard access, a beautiful kitchen that flows seamlessly into the dining area, a sunroom, and a convenient half bath with laundry. Upstairs, you'll find three bedrooms and a full bath. Need more space? The finished bonus rooms above the two-car garage offer endless possibilities for a home office, guest suite, recreation room, or multigenerational living. Enjoy the privacy you've been searching for without sacrificing proximity to everything the Seacoast has to offer. O/H 8/1 11:30 AM - 12:30PM.
Details
| MLS # | 73533784 |
|---|---|
| Listing Type | For Sale |
| Style | House |
| Sub-Type | Resale |
| Status | Pending |
| Year | 1985 |
| Days On Site | 102 |
| Listing Provided By | Realty One Group Nest | Louise Lingerman |
Features
| Bed(s) | 4 |
|---|---|
| Bath(s) | 3 Total |
| SQ Feet | 2,752 |
| Garage | 2 |
| Basement | Y |
| Zoning | R2 |
| Acreage | 4.67 |
| Water Front | Yes |
Interior
| Rooms Total | 8 |
|---|---|
| Cooling Yes / No | No |
| Cooling | None |
| Heating Yes / No | Yes |
| Heating | Baseboard, Oil, Wood Stove |
| Interior Features | Slider, Closet, Kitchen Island, Den, Bonus Room |
| Appliances | Range, Dishwasher, Microwave |
| Fireplaces Total | 0 |
| Fireplace Yes / No | No |
| Flooring | Wood, Tile, Vinyl, Carpet, Flooring - Hardwood |
Exterior
| Exterior Features | Deck |
|---|---|
| Foundation Details | Concrete Perimeter |
| Lot Features | Wooded, Easements |
Parking
| Garage Yes / No | Yes |
|---|---|
| Attached Garage Yes / No | Yes |
| Parking Features | Attached, Paved Drive, Off Street, Paved |
| Open Parking Yes / No | Yes |
Utilities
| Utilities | for Electric Range |
|---|---|
| Sewer | Private Sewer |
| Electric | 100 Amp Service |
Taxes
| Tax Annual Amount | 6848 |
|---|---|
| Tax Assessed Value | 679400 |
| Tax Year | 2025 |
Location
| Community Features | Shopping, Park, Walk/Jog Trails, Bike Path, Conservation Area, Highway Access, House of Worship, Marina, Public School |
|---|---|
| Senior Community Yes / No | No |
Area Information
| State | MA |
|---|---|
| County | Essex |
| City | Salisbury |
| Zip Code | 01952 |
| Area | Essex |
| School District | Triton Regional |
| Elementary School | Salisbury Elementary |
| High School | Triton Regional |
| Listing VS Median (in 01952) | |
Price: $789,000 low | high Med: $549,999 sqft: 2,752 low | high Med: 1,600 $ / sqft: $287 low | high Med: $344 On site: 102 low | high Med: 12 | |
Market Activity 01952
Request a showing
Request a showing
Contact
Learn More About This Property

| State | MA |
|---|---|
| County | Essex |
| City | Salisbury |
| Zip Code | 01952 |
| Area | Essex |
| School District | Triton Regional |
| Elementary School | Salisbury Elementary |
| High School | Triton Regional |
| Listing VS Median (in 01952) | |
Price: $789,000 low | high Med: $549,999 sqft: 2,752 low | high Med: 1,600 $ / sqft: $287 low | high Med: $344 On site: 102 low | high Med: 12 | |