119 Wood Cove Drive,Coventry, RI 02816
Coventry, RI 02816

Description
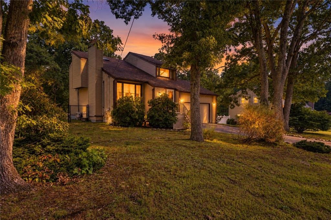
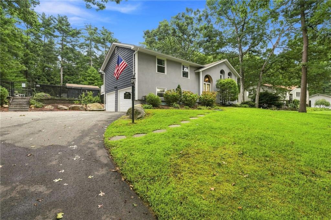
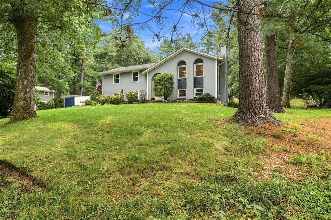
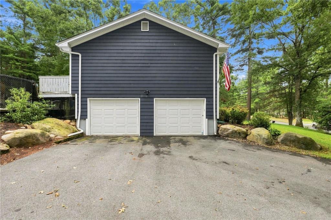
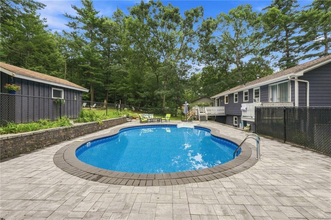
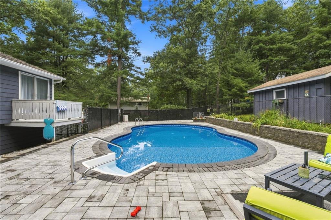
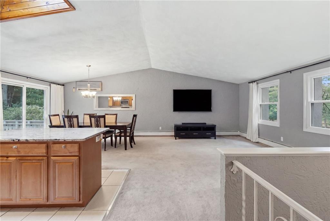
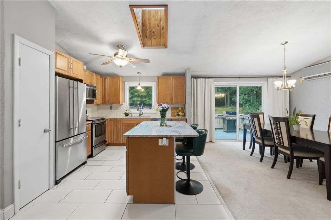
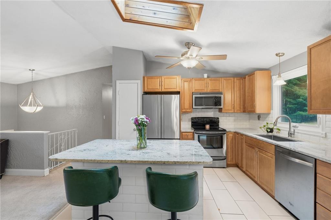
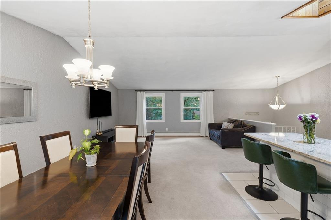
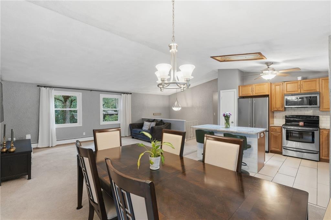
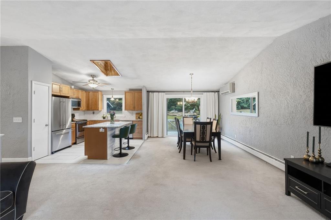
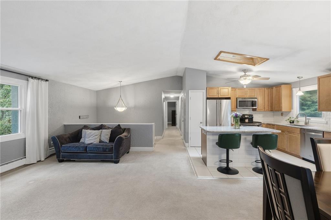
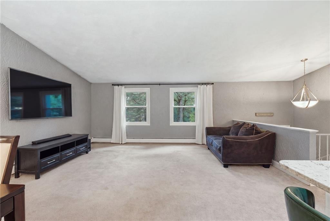
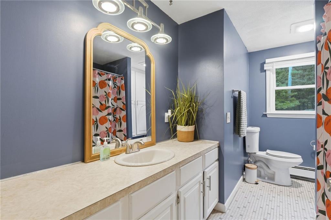
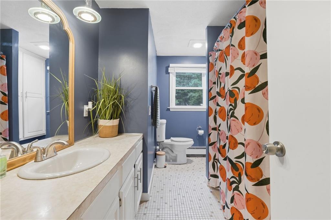
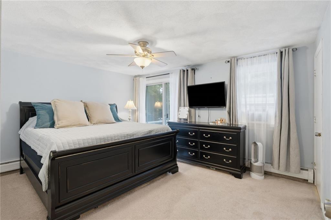
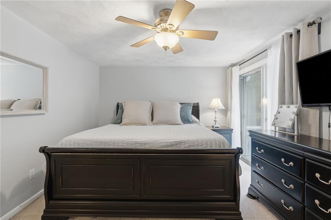
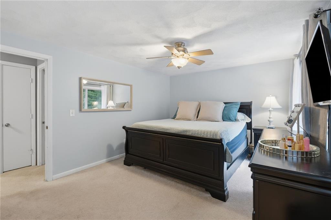
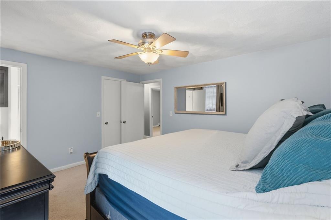
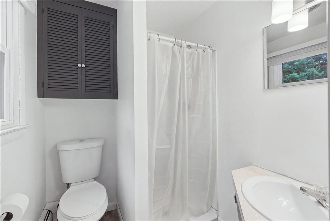
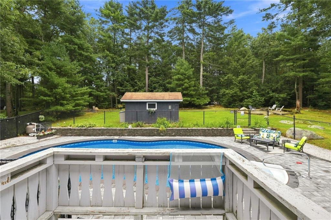
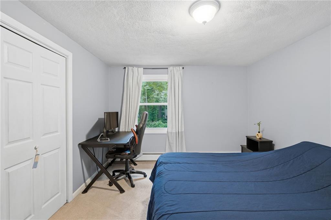
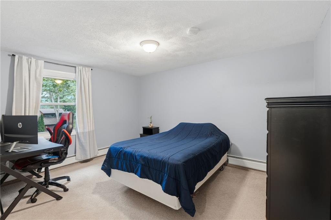
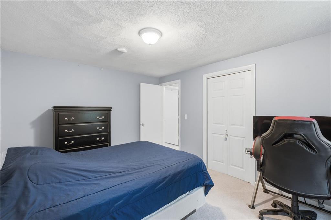
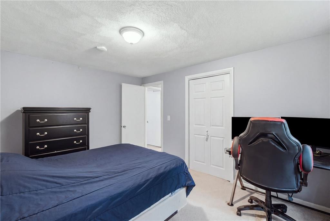
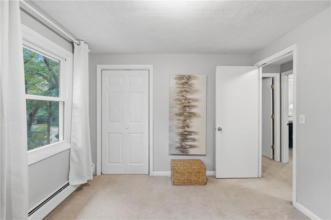
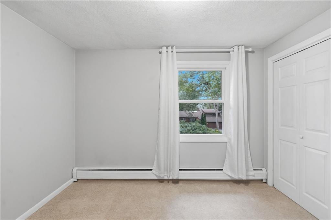
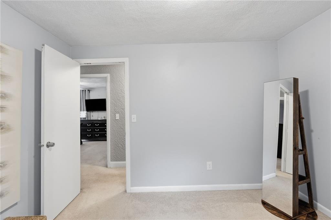
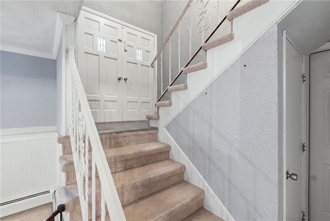
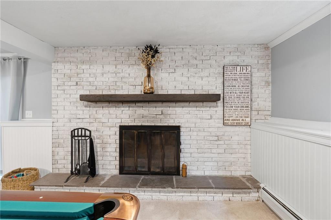
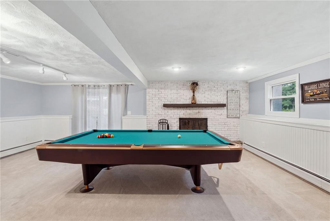
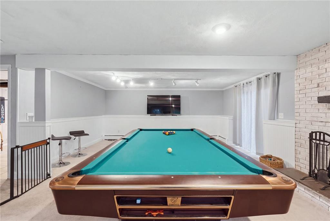
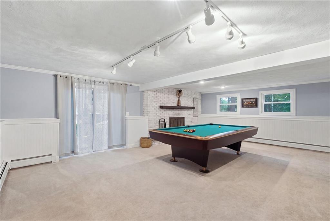
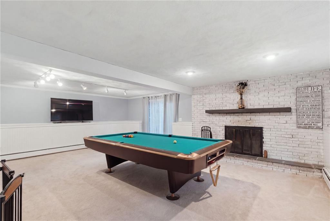
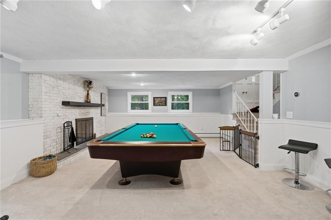
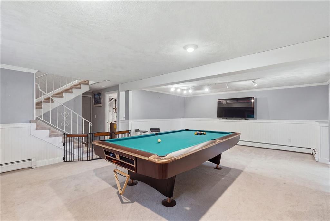
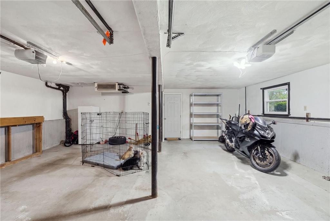
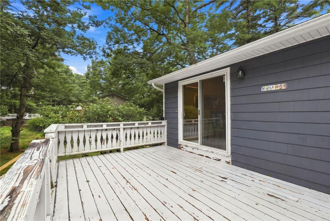
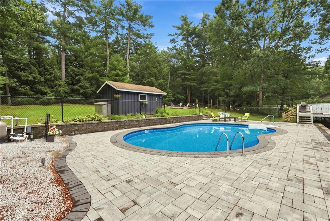
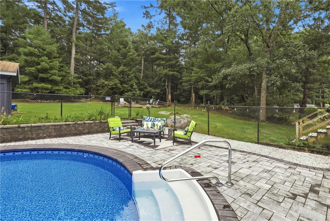
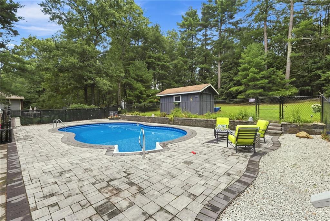
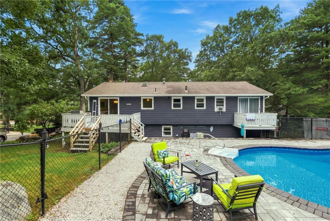
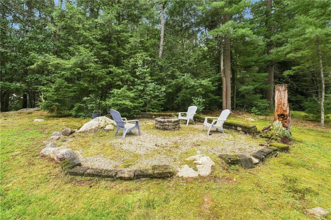
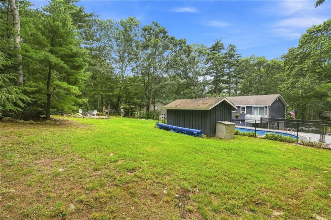
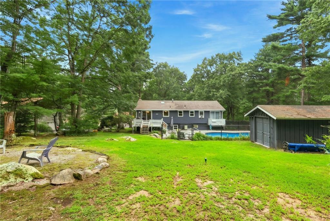
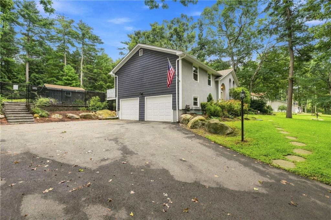
Welcome to Wood Estates! This home sits across the street from the desirable Johnsons Pond and is a short walk to the community water access at "The Point" where neighbors gather for various civic and social volunteer events. While you have access to the Pond, you also have an amazing in-ground pool with beautiful new stone work, newer liner, and stone wall. Once inside, you are greeted with an open floor plan and vaulted ceilings, which is perfect for everyday living and entertaining. There are 3 bedrooms and 2 full bathrooms. The kitchen offers light cabinetry, granite countertops, and stainless appliances. The lower level living space offers an additional living room with a fireplace that adds warmth and elegance while providing plenty of heat during the winter months. Conveniently connected to the lower level is the oversized heated 2-car garage with plenty of room for vehicles, storage, and hobbies. If you've been searching for a move-in ready home that offers privacy and is in outstanding condition, then you won't want to miss this home!
Details
| MLS # | 1421040 |
|---|---|
| Listing Type | For Sale |
| Style | House |
| Sub-Type | Resale |
| Status | Pending |
| Year | 1977 |
| Days On Site | 54 |
| Listing Provided By | Remax Revolution | Paula Gallant |
Features
| Bed(s) | 3 |
|---|---|
| Bath(s) | 2 Total |
| SQ Feet | 1,848 |
| Garage | 2 |
| Basement | Y |
| Pool | Yes |
| Story(s) | 2 |
| Acreage | 0.49 |
| Water Front | Yes |
| Property View | Water |
Interior
| Rooms Total | 6 |
|---|---|
| Heating | Natural Gas, Baseboard, Forced Water, Gas Connected |
| Heating Yes / No | Yes |
| Cooling | Ductless, Window Unit(s) |
| Cooling Yes / No | Yes |
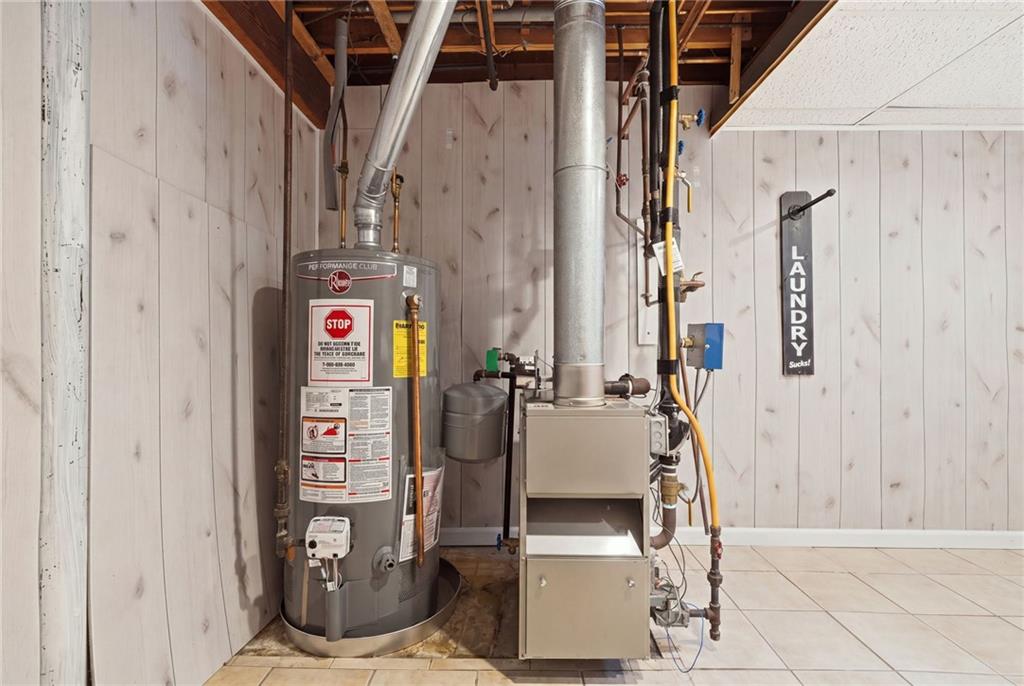
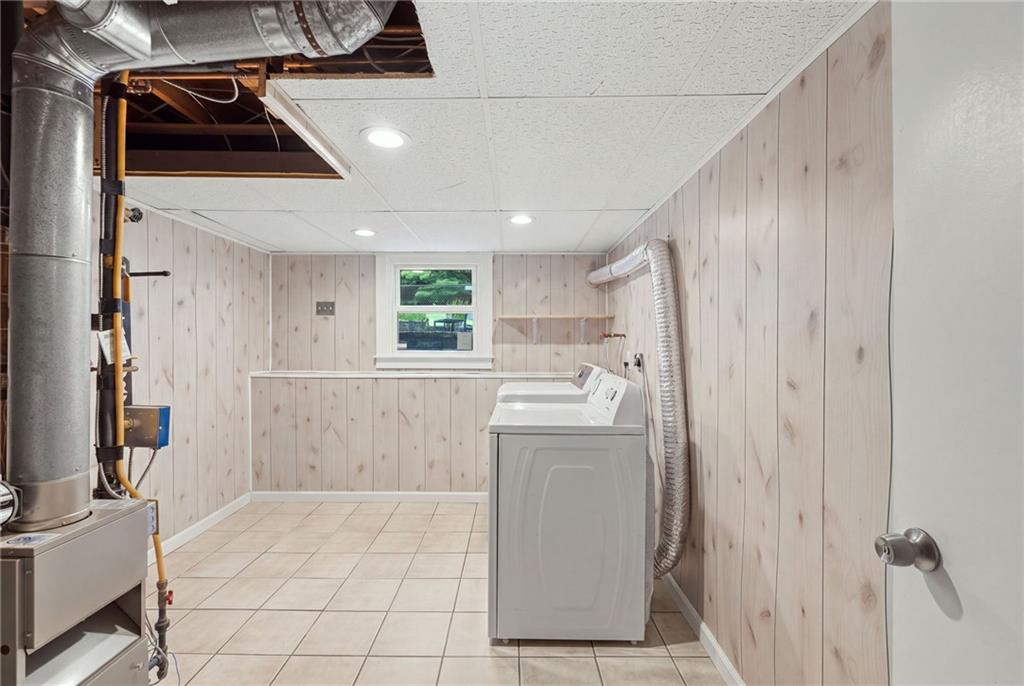
| Appliances | Gas Water Heater, Dishwasher, Dryer, Microwave, Oven/Range, Refrigerator, Washer |
| Interior Features | Wall (Dry Wall), Wall (Plaster), Plumbing (Mixed), Insulation (Ceiling), Insulation (Walls) |
| Window Features | Insulated Windows |
| Fireplace Yes / No | Yes |
| Fireplaces Total | 1 |
| Fireplace Features | Brick |
Exterior
| Exterior Features | Deck, Patio |
|---|---|
| Foundation Details | Concrete Perimeter |
| Lot Features | Fenced, Out Building, Paved Driveway, Sidewalks |
| Patio And Porch Features | Deck, Patio |
| Community Features | Bus, Commuter Bus, Highway Access, Interstate, Public School, Restaurants, Schools, Shopping |
| Construction Materials | Dry Wall, Plaster, Other Siding, Shingles, Wood |
Parking
| Attached Garage Yes / No | Yes |
|---|---|
| Garage Yes / No | Yes |
| Parking Features | Integral |
Utilities
| Utilities | Water Connected |
|---|---|
| Sewer | Septic Tank |
| Electric | 150 Amp Service, Circuit Breakers |
Location
| Community Features | Bus, Commuter Bus, Highway Access, Interstate, Public School, Restaurants, Schools, Shopping |
|---|
Taxes
| Tax Annual Amount | 6379.61 |
|---|---|
| Tax Assessed Value | 493400 |
| Tax Lot | 50 |
| Tax Year | 2025 |
Area Information
| State | RI |
|---|---|
| County | Kent |
| City | Coventry |
| Zip Code | 02816 |
| Area | Kent |
| Community Name | Wood Estates |
| Listing VS Median (in Wood Estates) | |
Price: $579,900 low | high Med: $667,400 sqft: 1,848 low | high Med: 2,814 $ / sqft: $314 low | high Med: $238 On site: 54 low | high Med: 19.5 | |
Market Activity 02816
Request a showing
Request a showing
Contact
Learn More About This Property

| State | RI |
|---|---|
| County | Kent |
| City | Coventry |
| Zip Code | 02816 |
| Area | Kent |
| Community Name | Wood Estates |
| Listing VS Median (in Wood Estates) | |
Price: $579,900 low | high Med: $667,400 sqft: 1,848 low | high Med: 2,814 $ / sqft: $314 low | high Med: $238 On site: 54 low | high Med: 19.5 | |