

Description
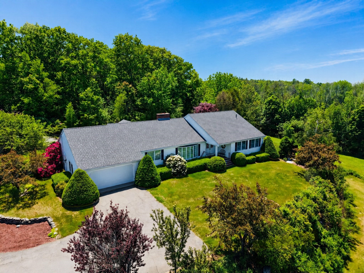
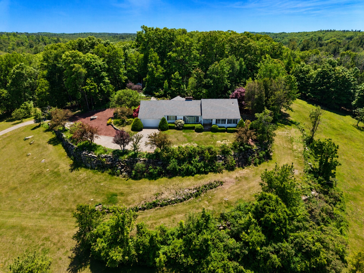
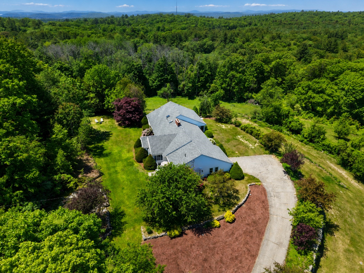
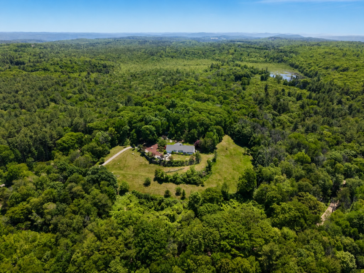
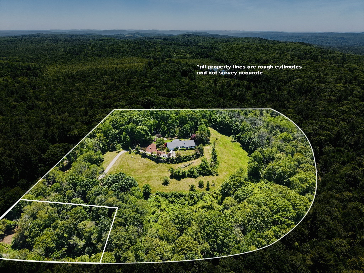
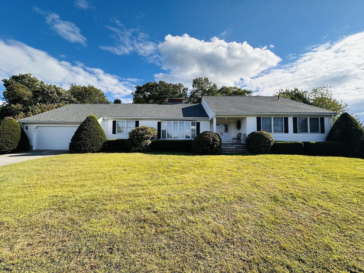
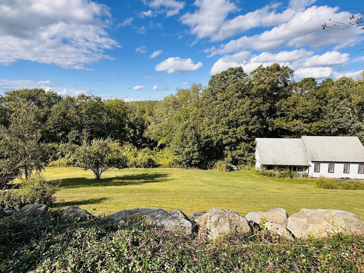
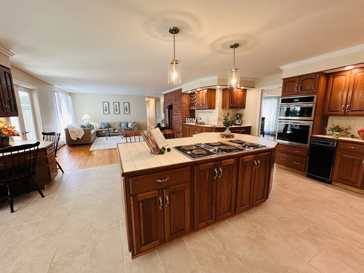
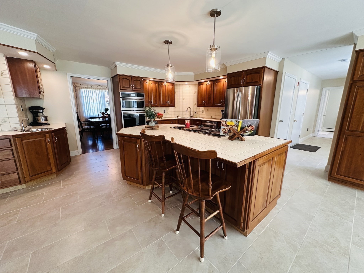
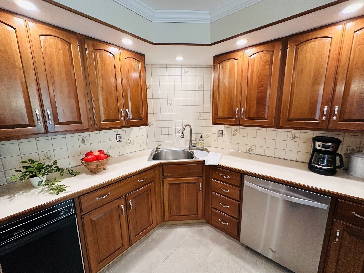
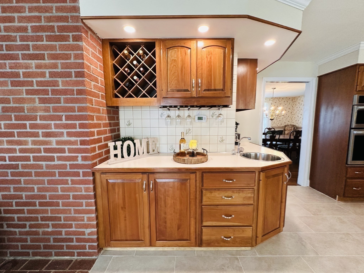
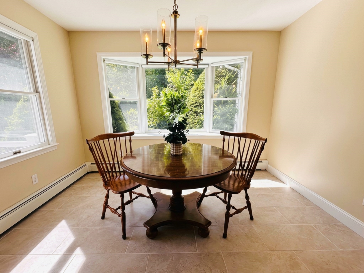
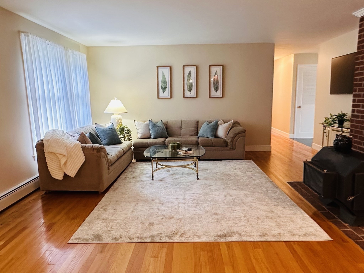
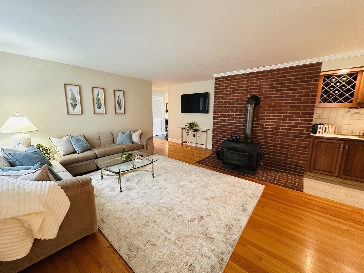
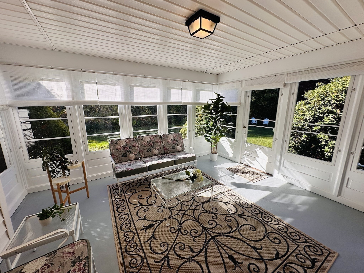
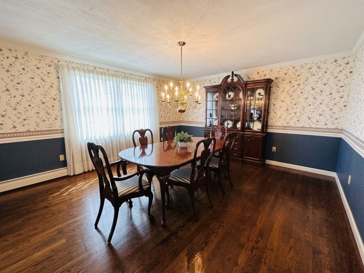
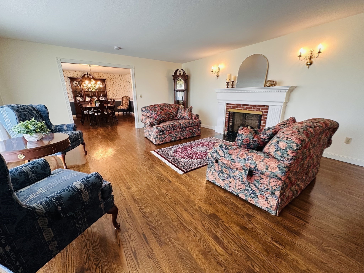
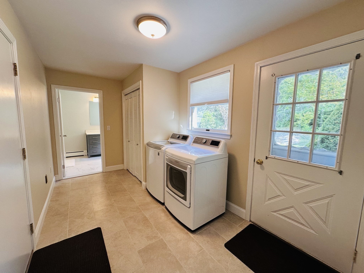
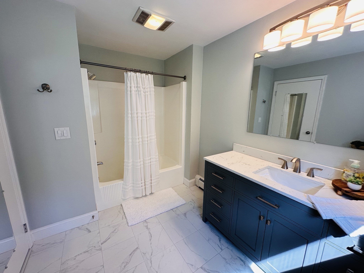
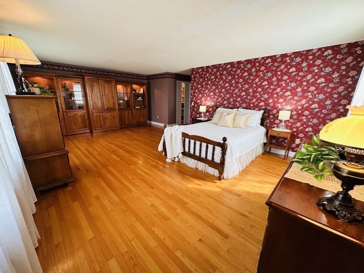
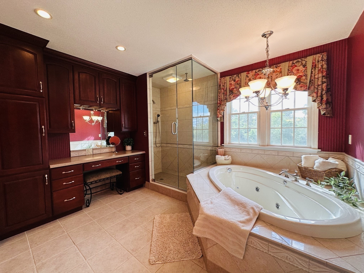
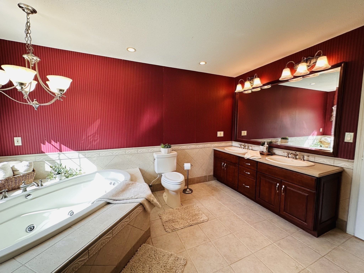
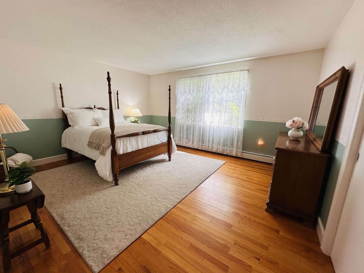
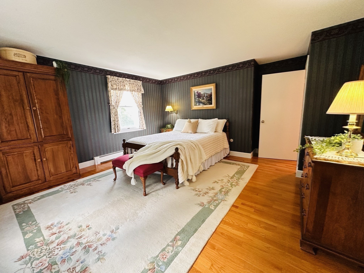
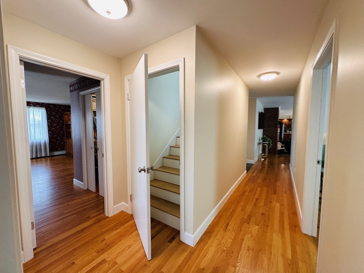
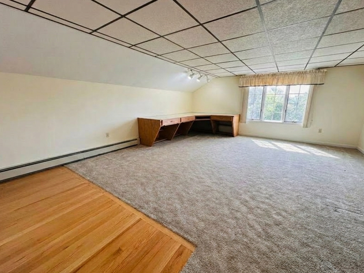
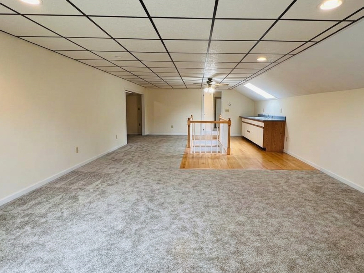
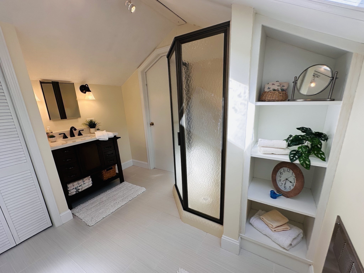
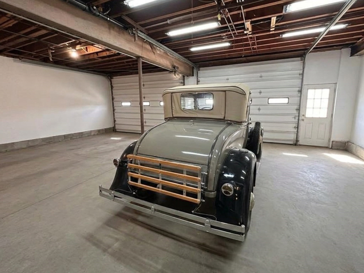
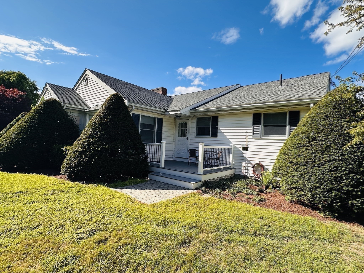
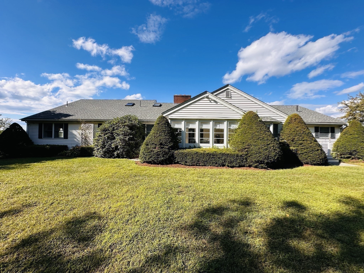
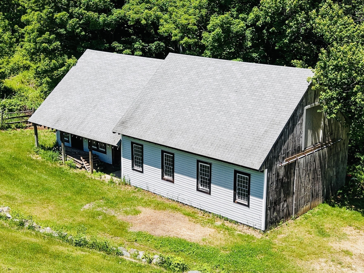
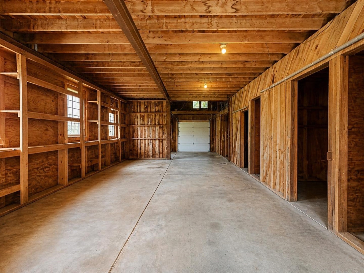
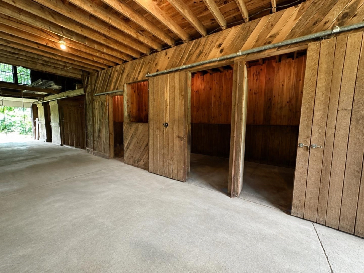
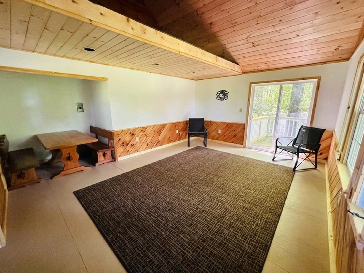
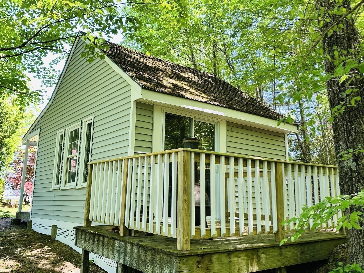
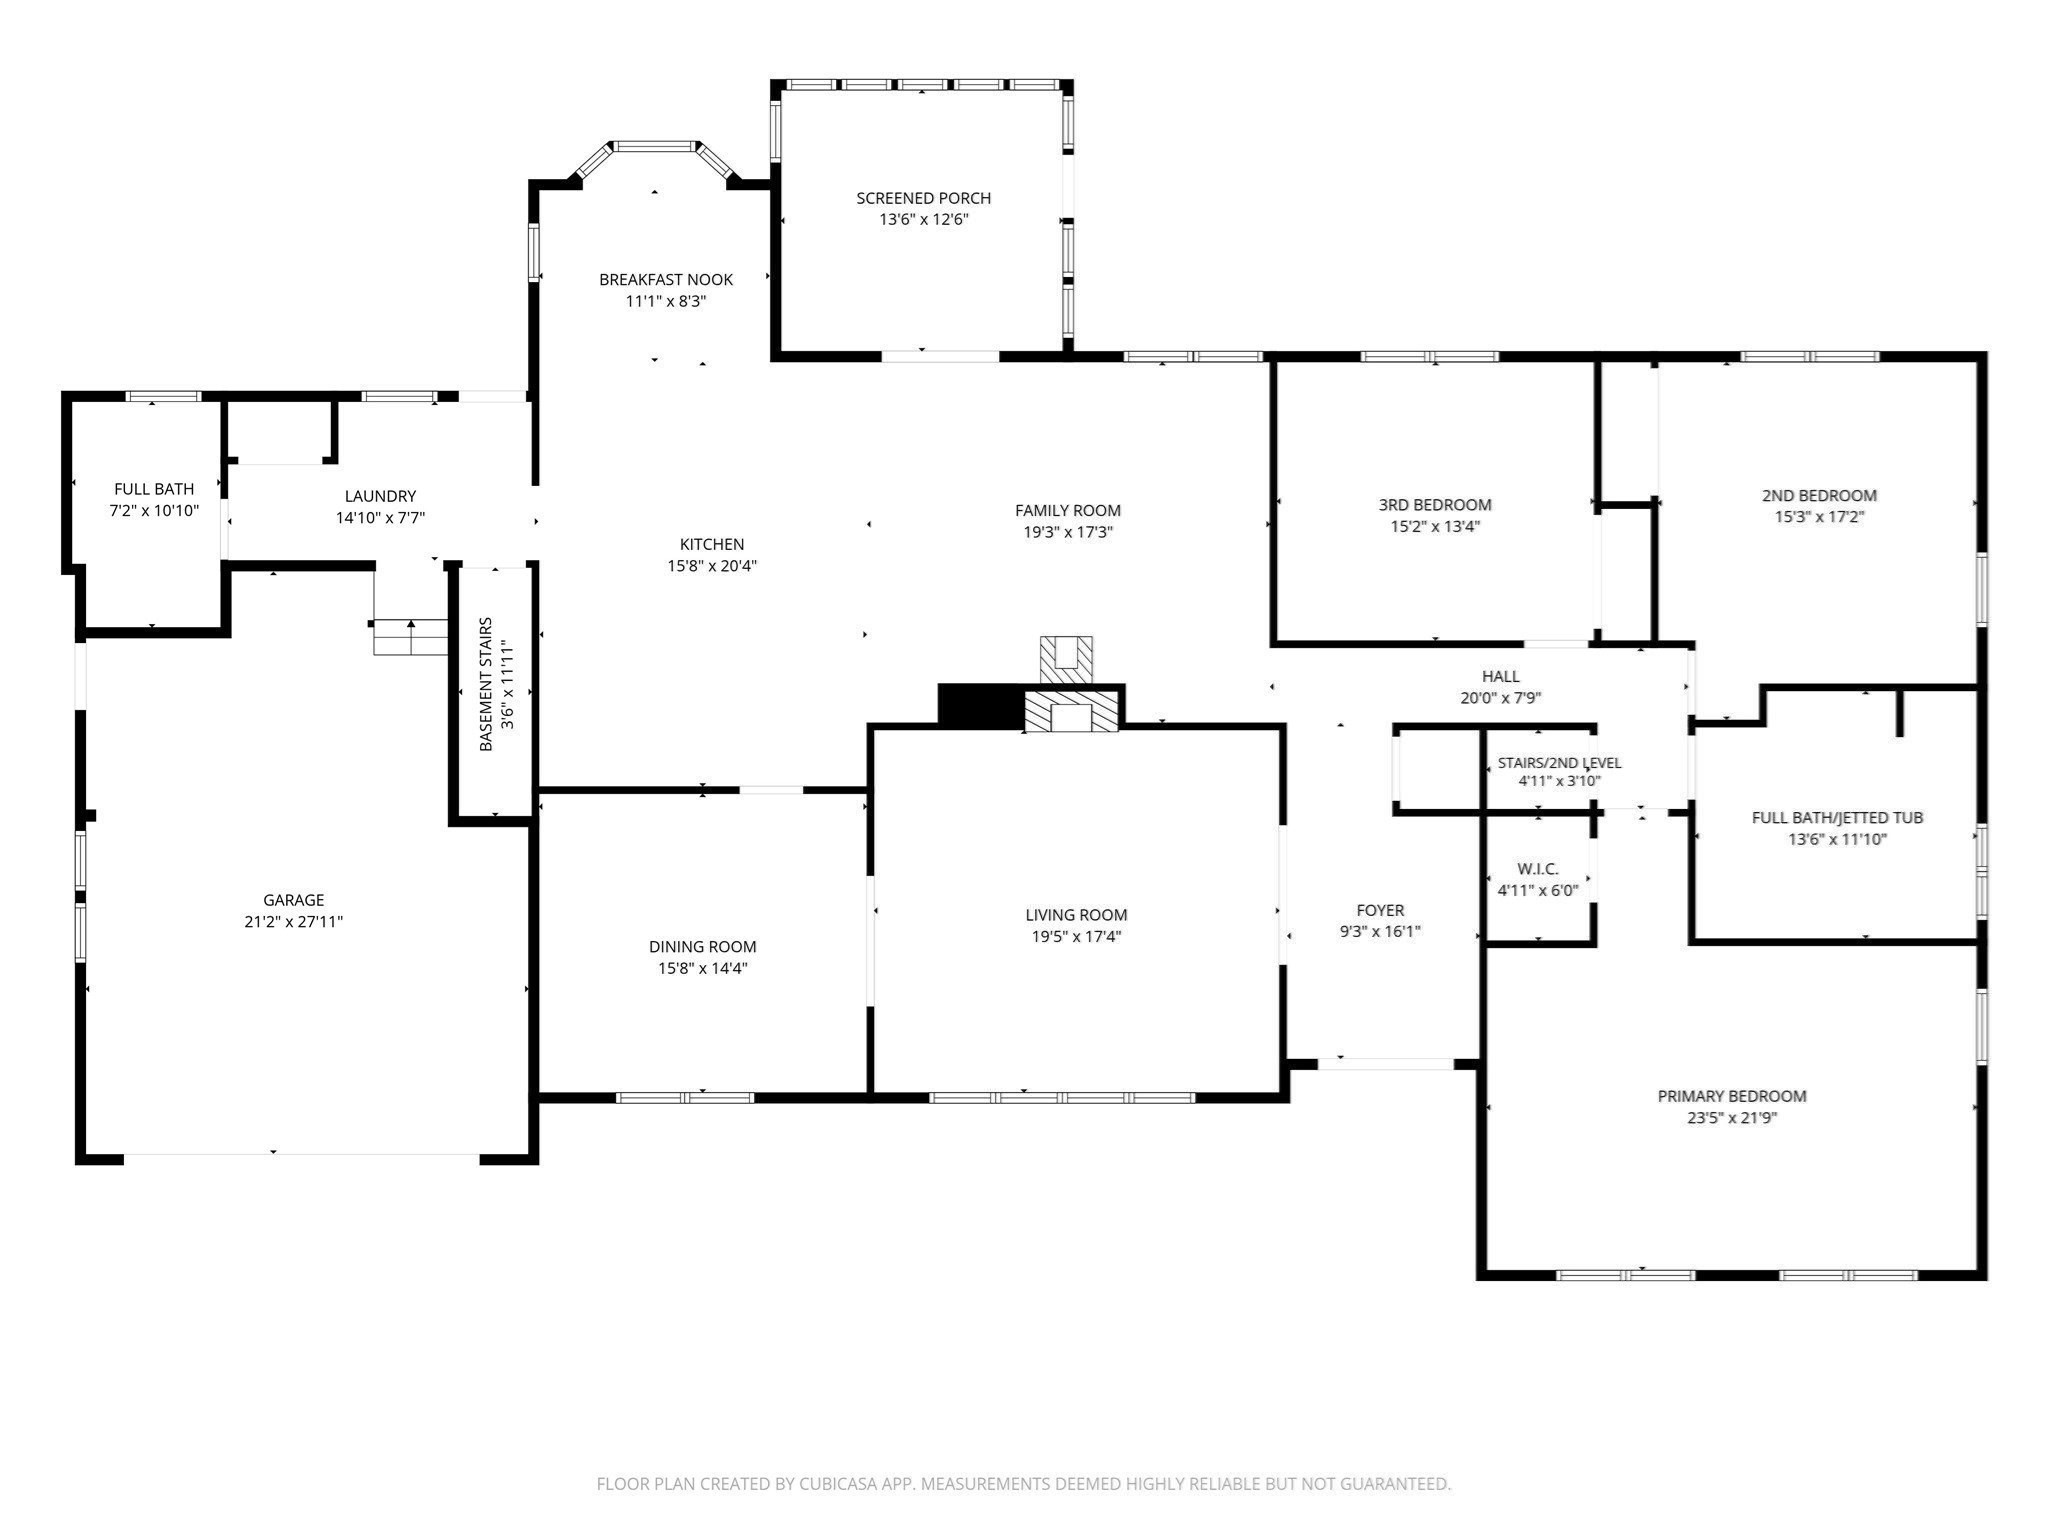
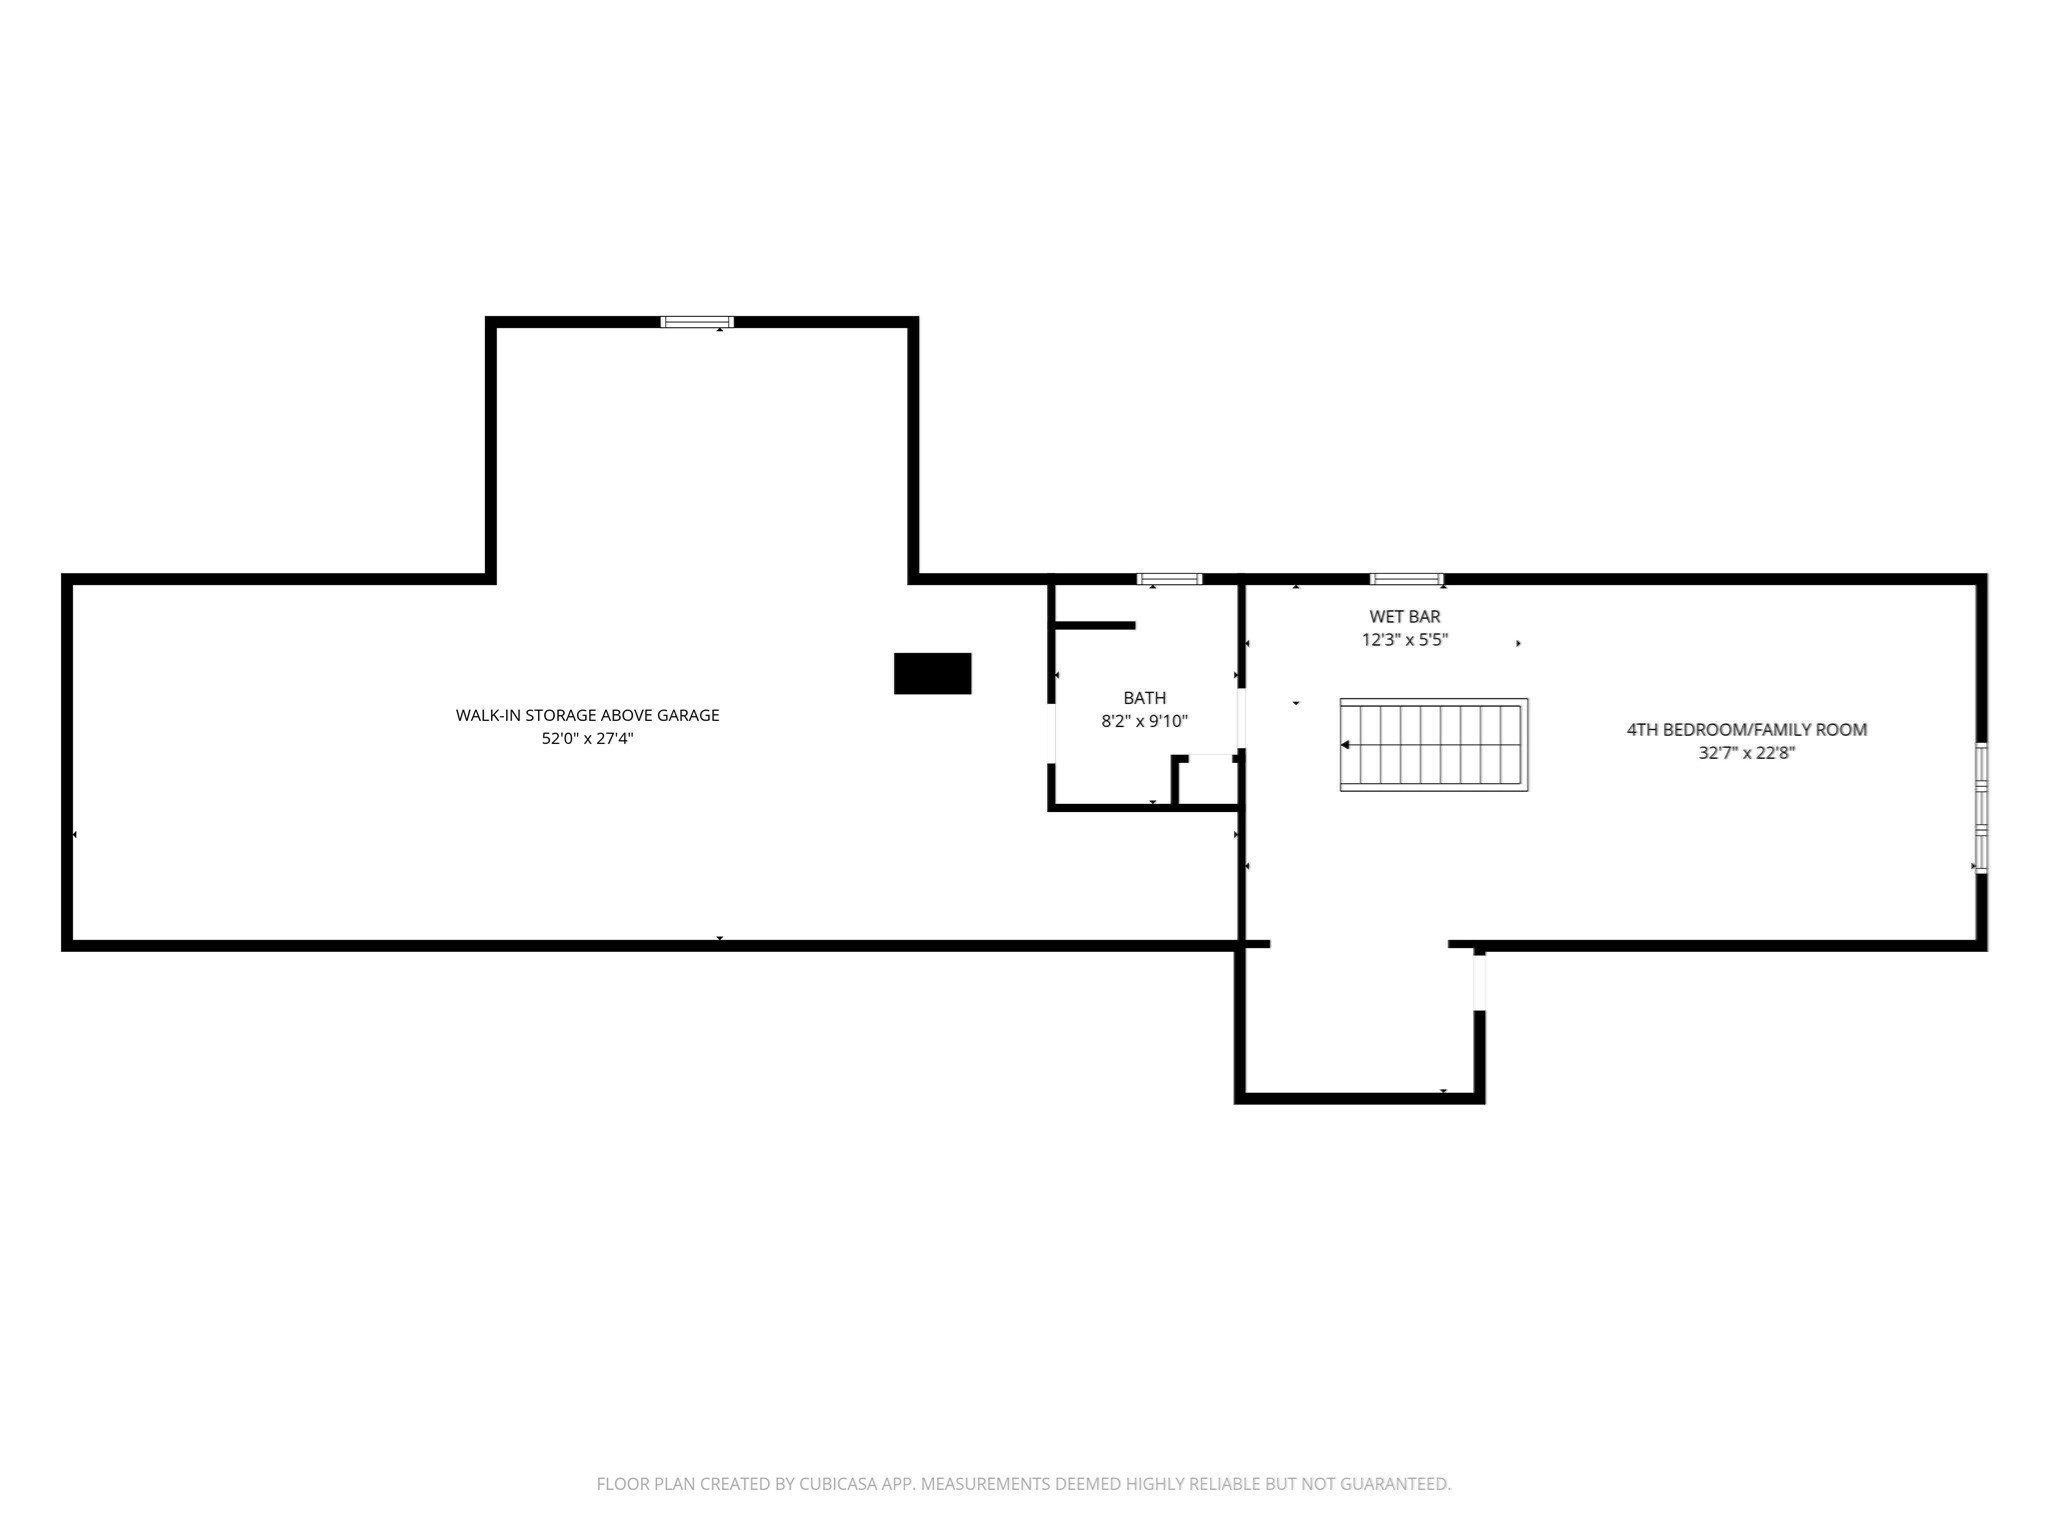
*** SIGNIFICANT PRICE REDUCTION *** Welcome home to this stunning custom Ranch, featuring an outbuilding w/4 stables, running water & electricity, surrounded by 11+ acres, including 0 Thresher Rd (1.38 acres). The open-concept kitchen w/breakfast nook & family room featuring a wood-burning stove is perfect for everyone to gather each day. French doors lead you to the adjacent sunroom where you can enjoy the backyard, even when it's a bit chilly. A formal dining area & living room w/a fireplace provide an ideal setting for entertaining, and you'll discover beautiful details throughout, including pocket doors & gleaming hardwood floors. The expansive main suite and 2 large bedrooms are on the main level, as well as 2 full baths & the laundry area. And just up the stairs, you will find the 4th bedroom/bonus room, w/a sink, small fridge, mini-split, & 3rd bath. The basement features 10ft ceilings/28,000 cu ft, 2 oversized garage doors suitable for a boat and large vehicles. This home has been thoughtfully contractor-built and owned, ensuring quality you can trust. Notable updates include a new roof in 2023, refrigerator in 2025, wall oven/microwave and dishwasher updated in 2024 and 2020.
Details
| MLS # | 73481149 |
|---|---|
| Listing Type | For Sale |
| Style | House |
| Sub-Type | Resale |
| Status | Active |
| Year | 1987 |
| Days On Site | 239 |
| Listing Provided By | Keller Williams Realty | Diane Franklin |
Features
| Bed(s) | 4 |
|---|---|
| Bath(s) | 3 Total |
| SQ Feet | 2,787 |
| Garage | 4 |
| Basement | Y |
| Zoning | AR60 |
| Acreage | 9.66 |
| Property View | Yes |
Interior
| Rooms Total | 11 |
|---|---|
| Cooling Yes / No | Yes |
| Cooling | Window Unit(s), Ductless |
| Heating Yes / No | Yes |
| Heating | Baseboard, Oil, Wood Stove |
| Interior Features | Lighting - Overhead, Sun Room, Central Vacuum, Wet Bar, Walk-up Attic |
| Appliances | Water Heater, Oven, Microwave, Range, Refrigerator, Washer, Dryer |
| Fireplace Features | Living Room |
| Fireplaces Total | 1 |
| Fireplace Yes / No | Yes |
| Flooring | Tile, Carpet, Hardwood, Concrete |
Exterior
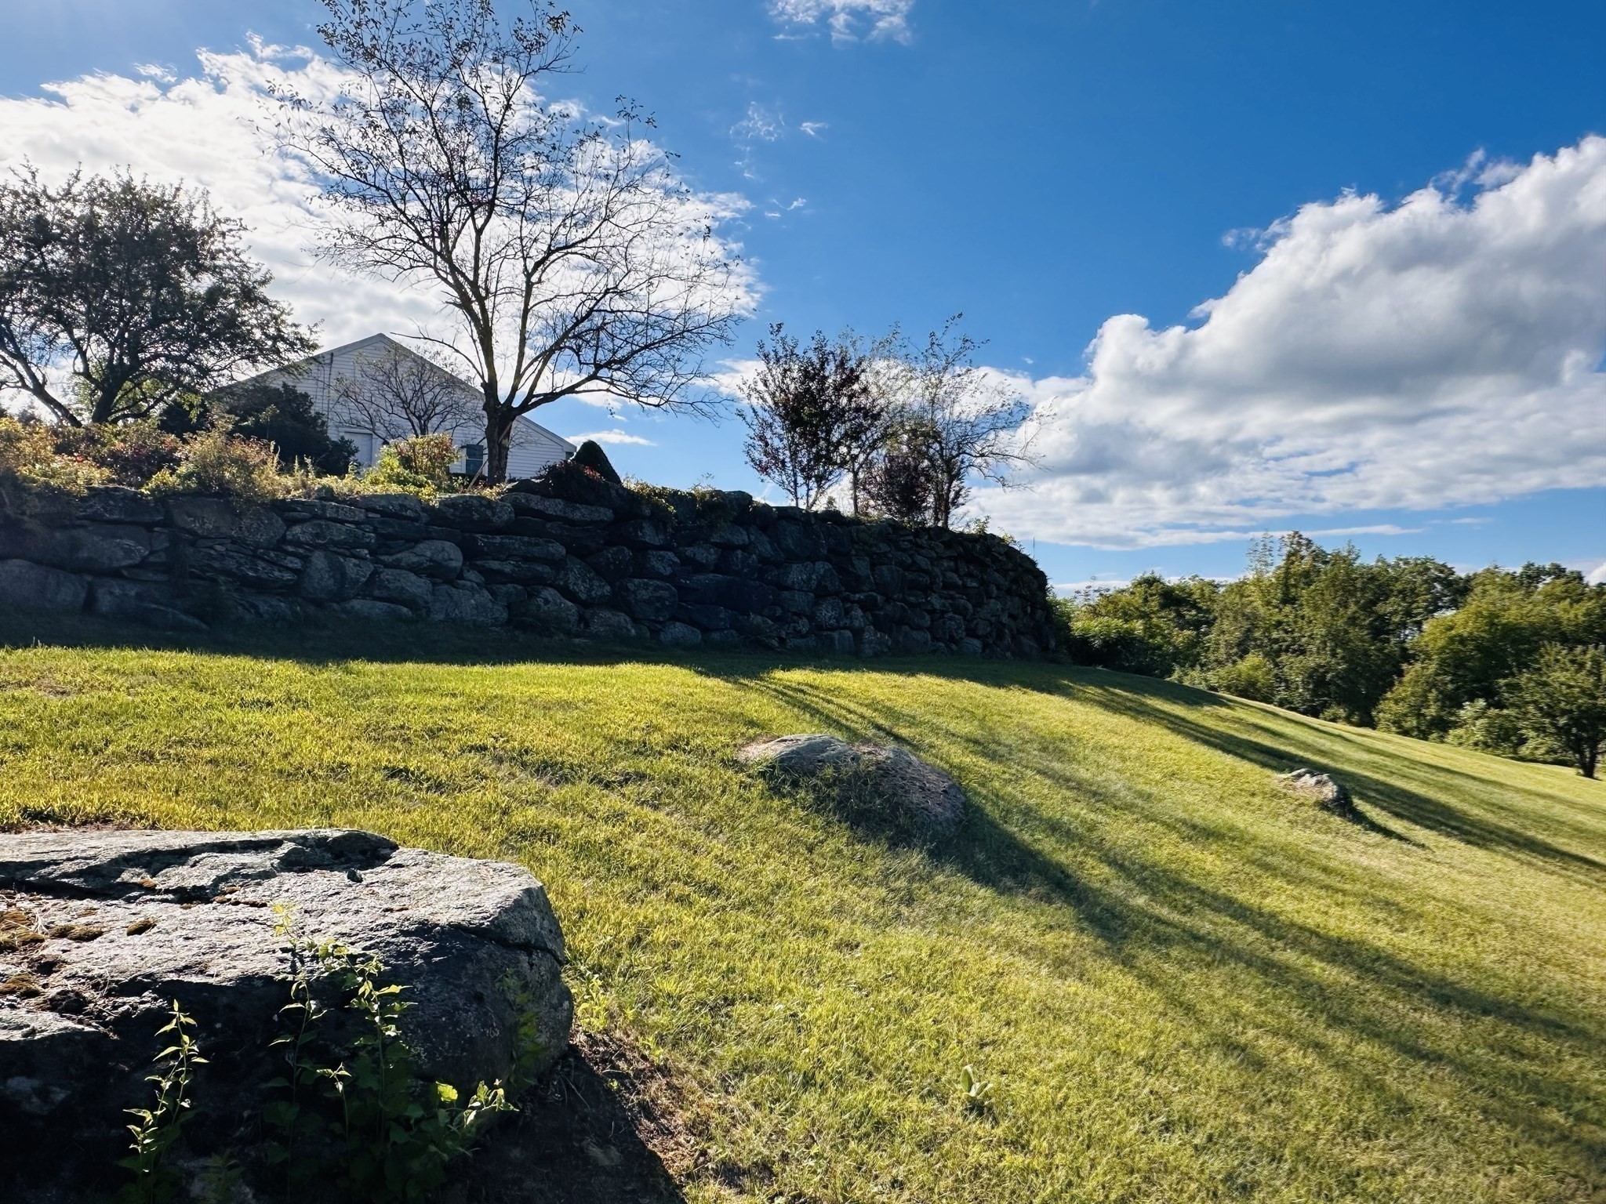
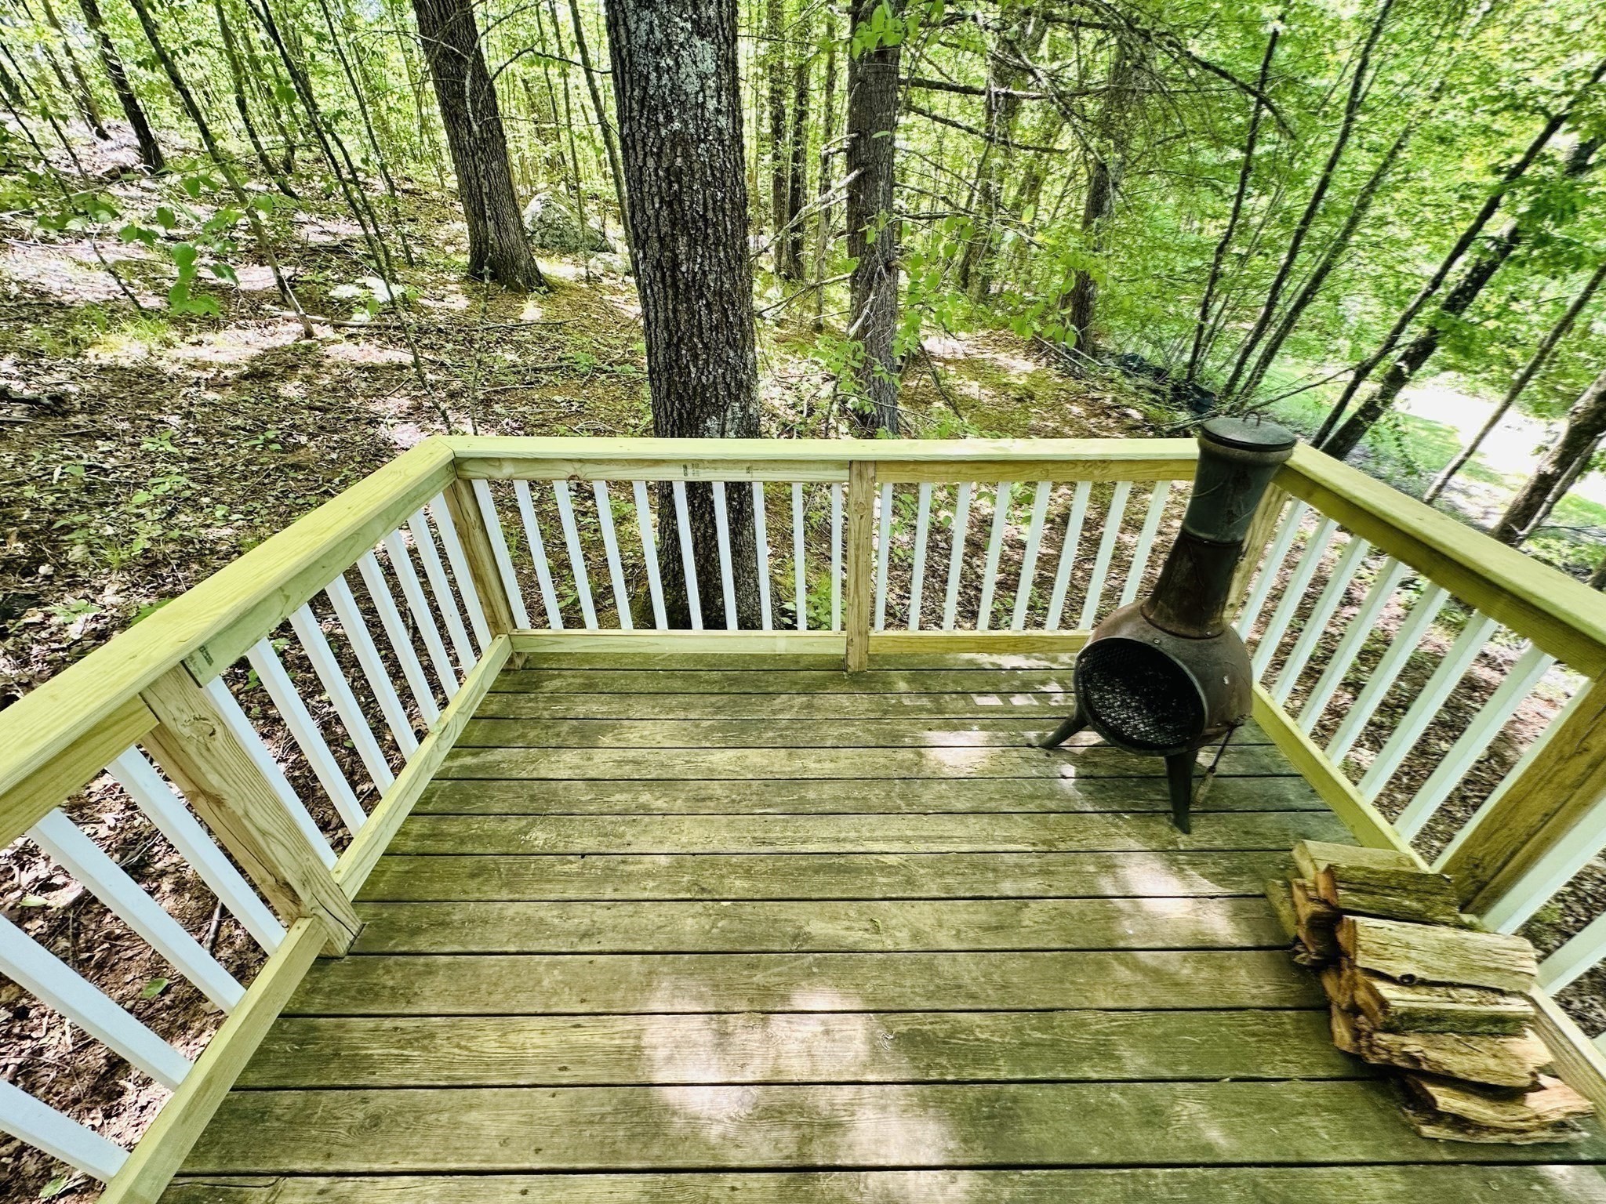
| Exterior Features | Deck - Composite, Patio - Enclosed, Storage, Barn/Stable, Horses Permitted, Stone Wall |
|---|---|
| Roof | Shingle |
| Construction Materials | Frame |
| Foundation Details | Concrete Perimeter |
| Lot Features | Additional Land Avail. |
Parking
| Garage Yes / No | Yes |
|---|---|
| Attached Garage Yes / No | Yes |
| Parking Features | Attached, Garage Door Opener, Garage Faces Side, Barn, Oversized, Paved Drive, Off Street, Paved |
| Open Parking Yes / No | Yes |
Utilities
| Utilities | for Electric Oven, for Electric Dryer, Washer Hookup |
|---|---|
| Sewer | Private Sewer |
Taxes
| Tax Annual Amount | 8370 |
|---|---|
| Tax Assessed Value | 636500 |
| Tax Year | 2025 |
Location
| Community Features | Walk/Jog Trails, Conservation Area, Private School |
|---|---|
| Senior Community Yes / No | No |
Area Information
| State | MA |
|---|---|
| County | Worcester |
| City | Hardwick |
| Zip Code | 01037 |
| Area | Worcester |
| School District | Quabbin School District |
| Elementary School | Quabbin School District |
| High School | Quabbin School District |
| Listing VS Median (in 01037) | |
Price: $749,900 low | high Med: $737,450 sqft: 2,787 low | high Med: 5,086 $ / sqft: $269 low | high Med: $184 On site: 239 low | high Med: 153.5 | |
Market Activity 01037
Request a showing
Request a showing
Contact
Learn More About This Property

| State | MA |
|---|---|
| County | Worcester |
| City | Hardwick |
| Zip Code | 01037 |
| Area | Worcester |
| School District | Quabbin School District |
| Elementary School | Quabbin School District |
| High School | Quabbin School District |
| Listing VS Median (in 01037) | |
Price: $749,900 low | high Med: $737,450 sqft: 2,787 low | high Med: 5,086 $ / sqft: $269 low | high Med: $184 On site: 239 low | high Med: 153.5 | |