

Description
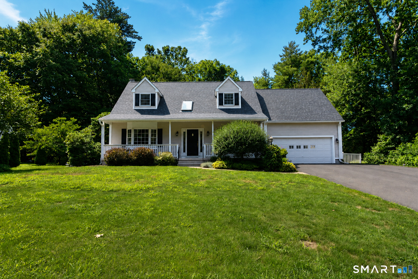
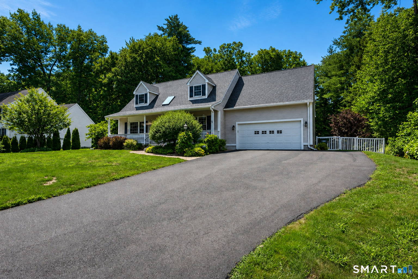
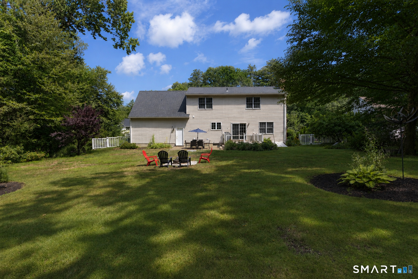
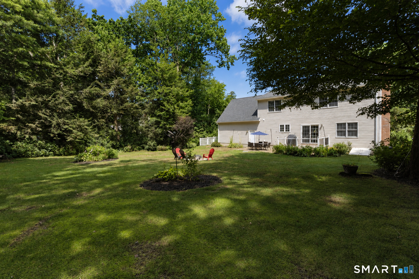
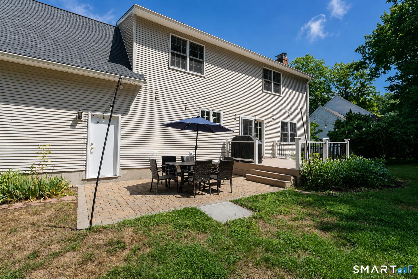
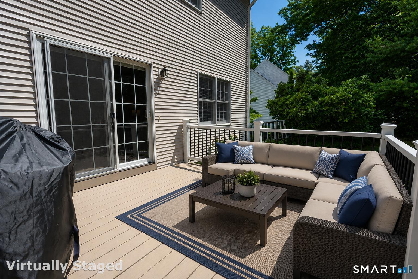
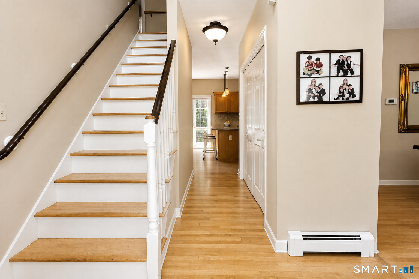
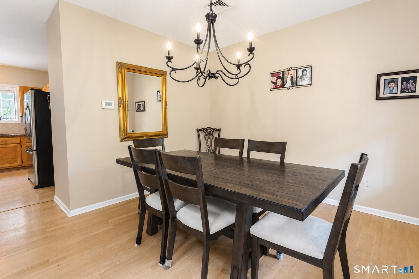
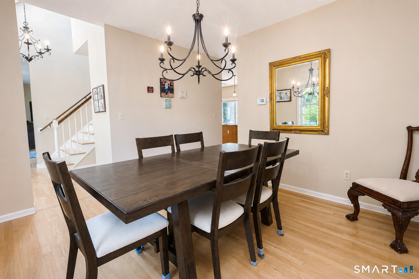
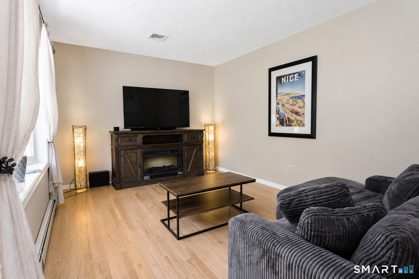
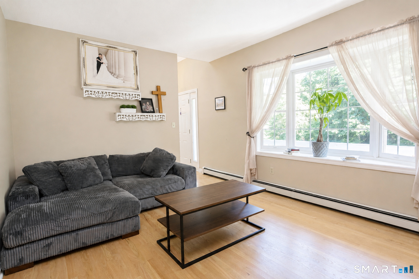
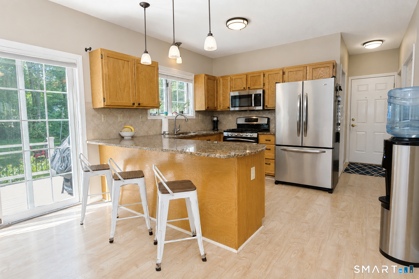
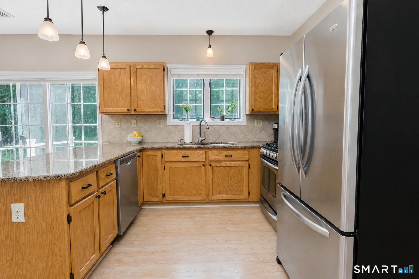
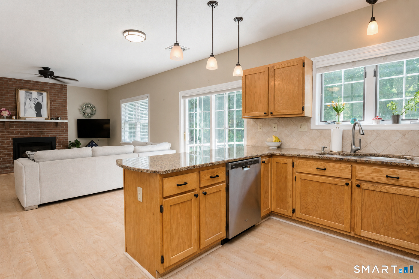
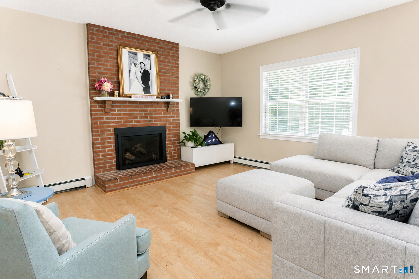
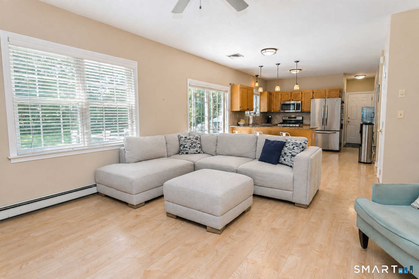
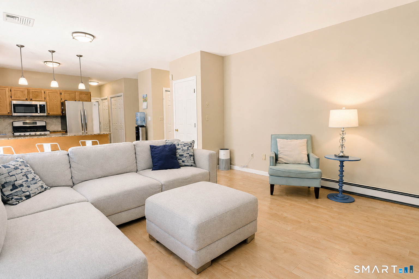
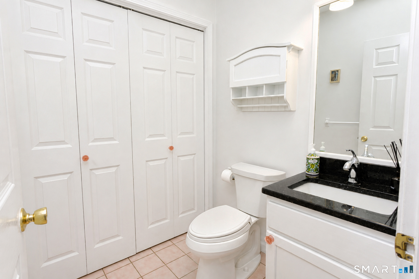
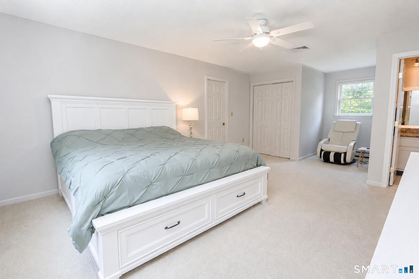
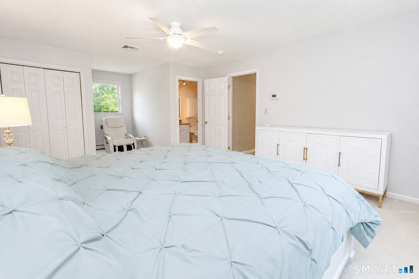
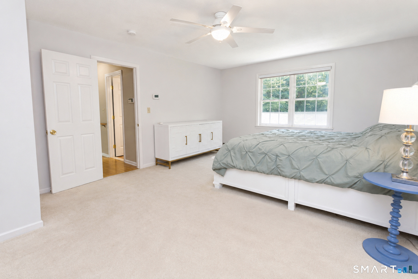
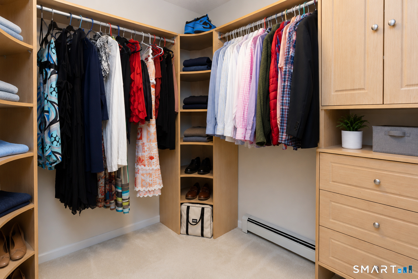
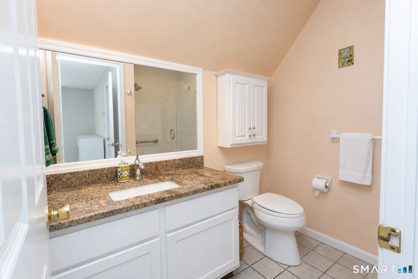
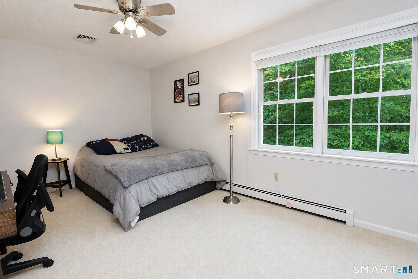
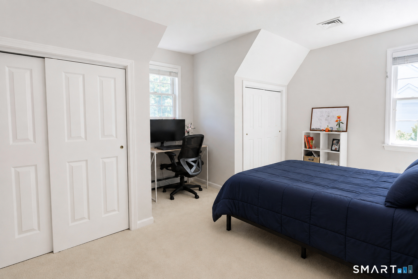
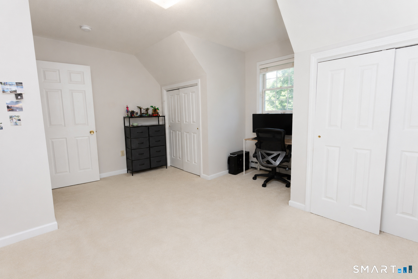
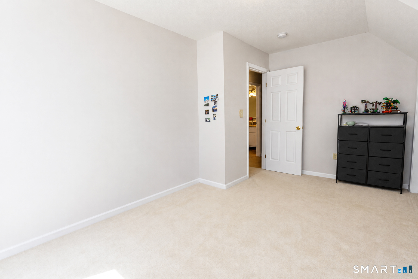
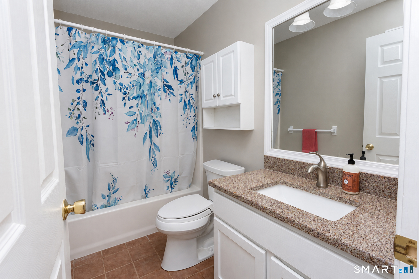
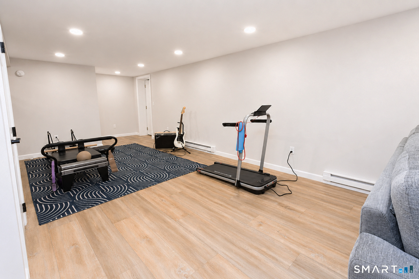
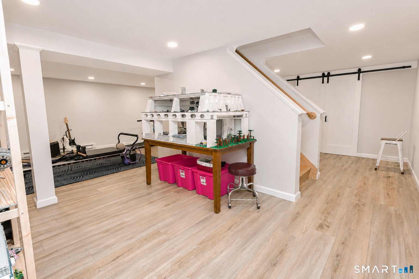
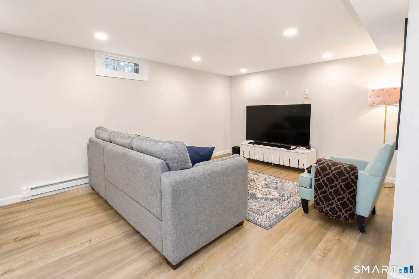
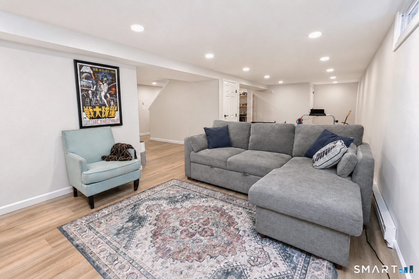
Welcome to Your Dream Home in a Serene Cul-de-Sac! Discover this beautifully appointed three-bedroom, two-and-a-half-bathroom house that blends modern living with comfort and elegance. Entering through the inviting foyer, you'll notice the light colored hardwood floors that flow seamlessly. The spacious layout is perfect for both entertaining and everyday living, featuring a professionally finished basement that offers additional space for recreation or relaxation. The heart of the home, the kitchen, is a culinary enthusiast's dream. Adorned with granite countertops and stainless-steel appliances, it includes a convenient breakfast bar that overlooks the dining area. Natural light floods the space through large windows, creating a warm and inviting atmosphere. Step outside to the expansive deck, where you can enjoy alfresco dining and gatherings around the fire pit in your private yard. Retreat to the primary suite, boasting generous closet space and an en-suite bathroom for your privacy and convenience. The additional bedrooms are equally spacious, providing ample room for family or guests. No detail has been overlooked, from the central air conditioning ensuring comfort year-round to the central vacuum system simplifying cleanup.
Details
| MLS # | 24198059 |
|---|---|
| Listing Type | For Sale |
| Style | House |
| Sub-Type | Resale |
| Status | Under Contract - Continue To Show |
| Year | 1995 |
| Days On Site | 52 |
| Listing Provided By | Berkshire Hathaway NE Prop. | TK Krumm |
Features
| Bed(s) | 3 |
|---|---|
| Bath(s) | 3 Total |
| SQ Feet | 2,722 |
| Garage | 2 |
| Basement | Y |
| Zoning | R30 |
| Acreage | 0.35 |
| Golf Course | Yes |
Interior
| Total Rooms | 7 |
|---|---|
| Cooling System | Central Air |
| Interior Features | Auto Garage Door Opener, Cable - Available, Cable - Pre-wired, Central Vacuum, Security System |
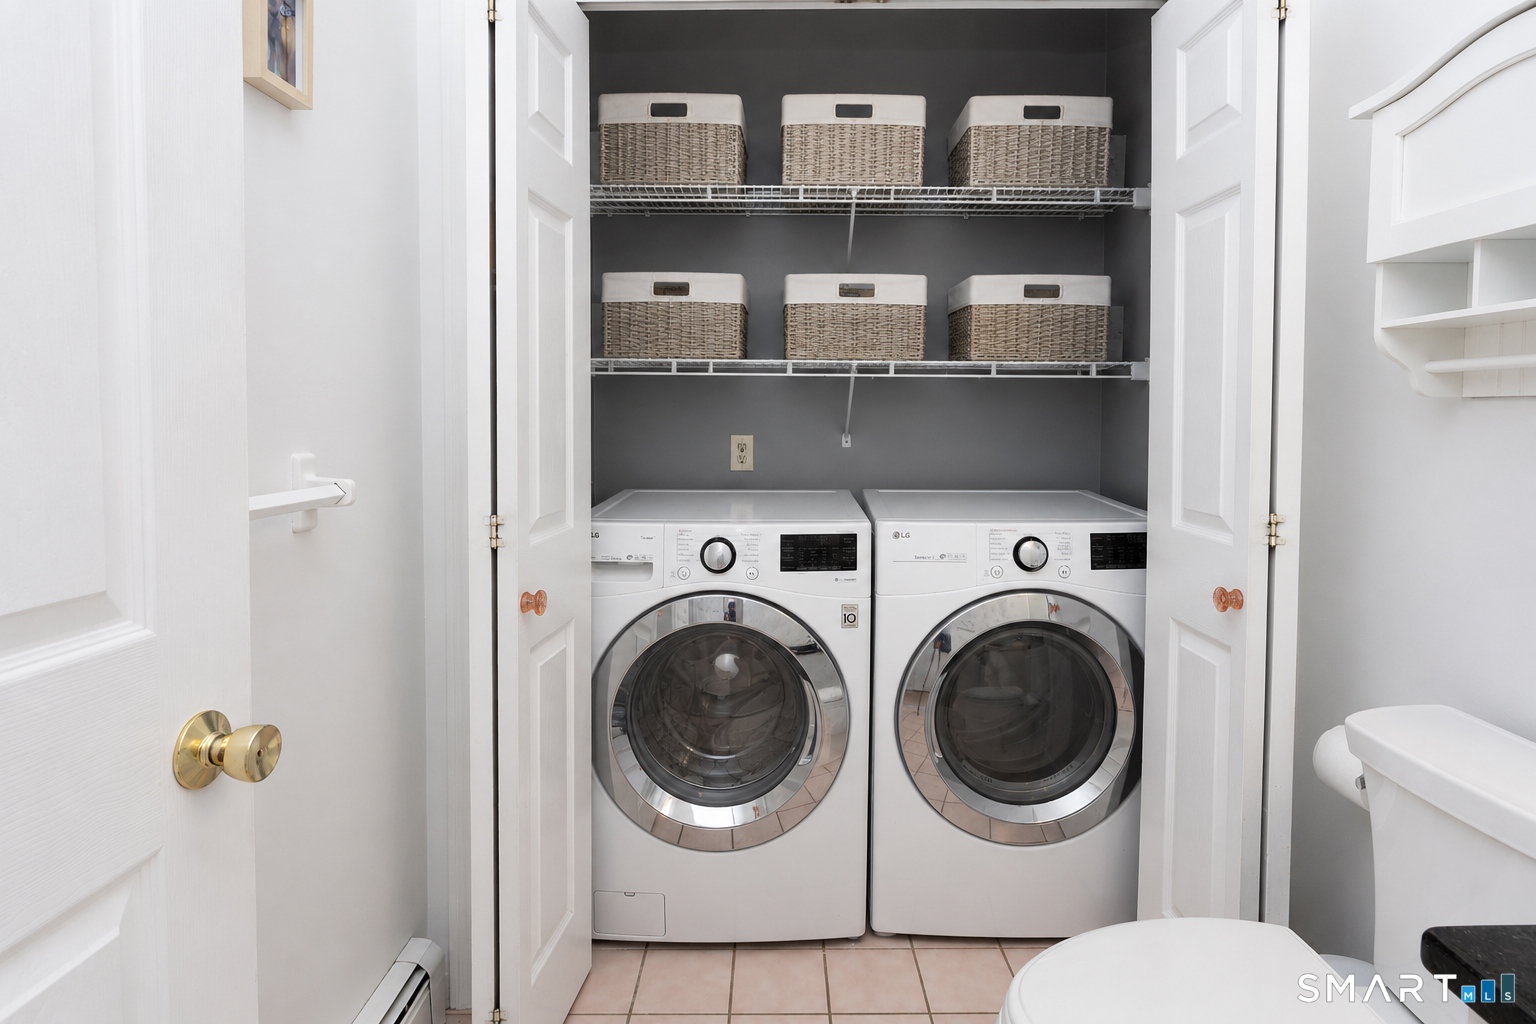
| Appliances Included | Gas Range, Microwave, Refrigerator, Dishwasher, Disposal, Washer, Dryer |
| Fireplaces Total | 1 |
| Laundry Room Info | Main Level |
Exterior
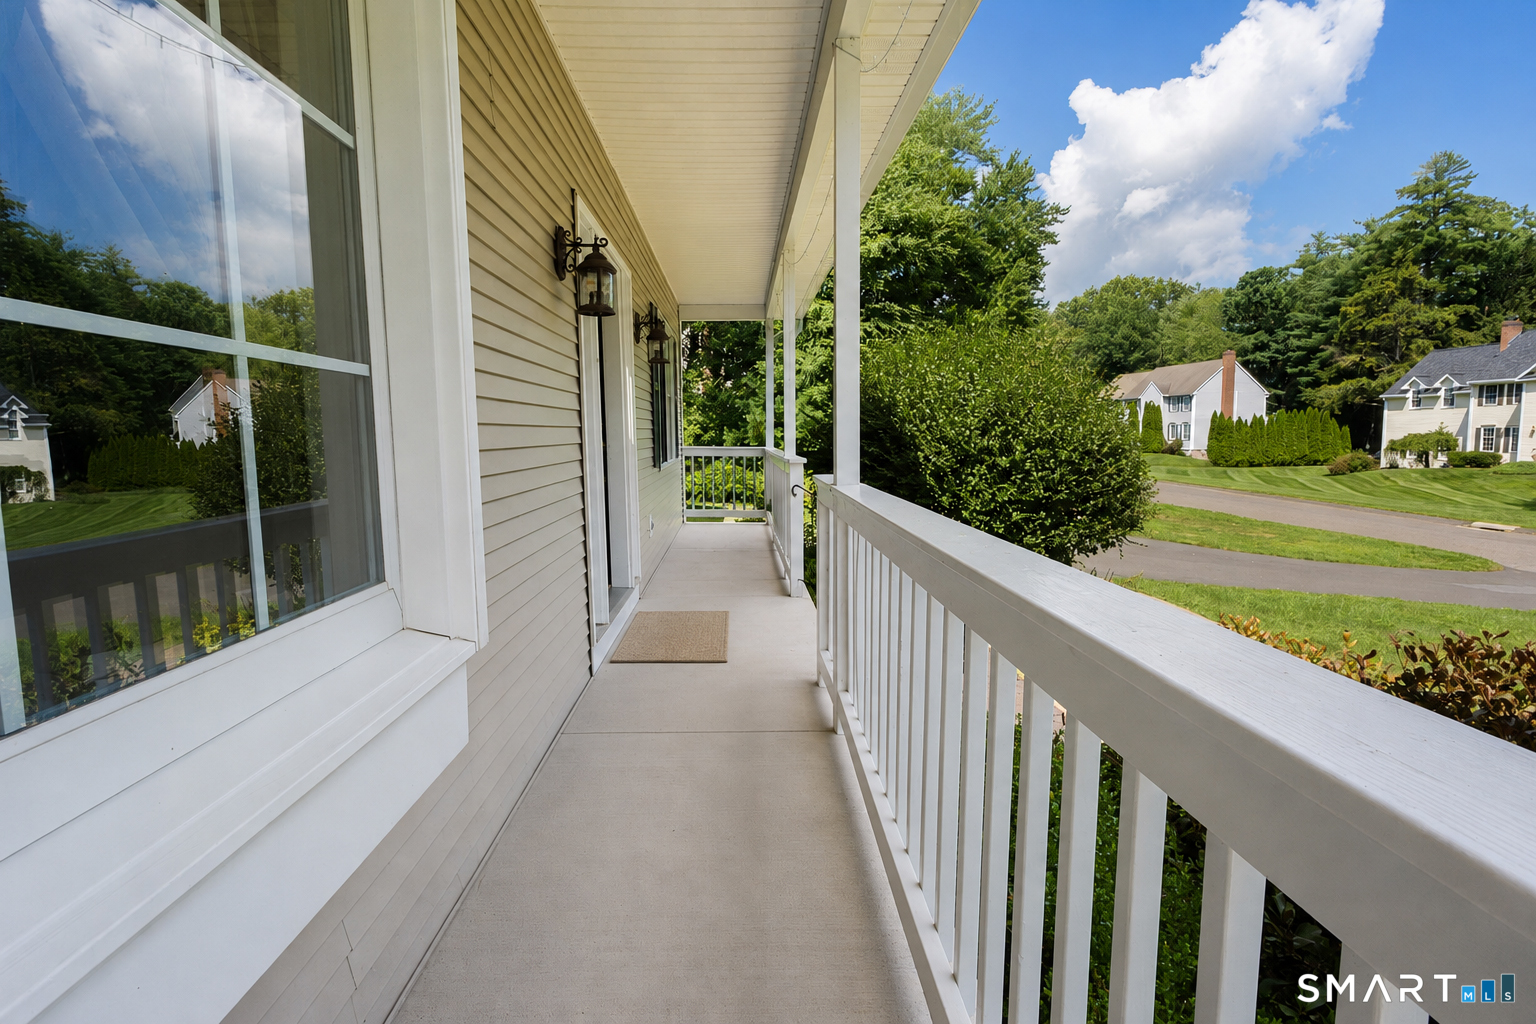
| Exterior Features | Grill, Underground Utilities, Porch, Deck, Gutters, Garden Area |
|---|---|
| Roof Information | Asphalt Shingle |
| Foundation Type | Concrete |
Parking
| Garage & Parking | Attached Garage, Paved, Off Street Parking, Driveway |
|---|---|
| Garages Number | 2 |
| Parking Total Spaces | 5 |
Utilities
| Sewage System | Public Sewer Connected |
|---|---|
| Energy Features | Programmable Thermostat, Thermopane Windows |
Taxes
| Tax Year | July 2026-June 2027 |
|---|---|
| Property Tax | 9217 |
Area Information
| State | CT |
|---|---|
| County | Hartford |
| City | Granby |
| Zip Code | 06035 |
| Area | N | A |
| School District | Kelly Lane |
| Elementary School | Kelly Lane |
| High School | Granby Memorial |
| Listing VS Median (in 06035) | |
Price: $599,900 low | high Med: $125,000 sqft: 2,722 low | high Med: 2,000 $ / sqft: $220 low | high Med: $63 On site: 52 low | high Med: 14 | |
Market Activity 06035
Request a showing
Request a showing
Contact
Learn More About This Property

| State | CT |
|---|---|
| County | Hartford |
| City | Granby |
| Zip Code | 06035 |
| Area | N | A |
| School District | Kelly Lane |
| Elementary School | Kelly Lane |
| High School | Granby Memorial |
| Listing VS Median (in 06035) | |
Price: $599,900 low | high Med: $125,000 sqft: 2,722 low | high Med: 2,000 $ / sqft: $220 low | high Med: $63 On site: 52 low | high Med: 14 | |