

Description
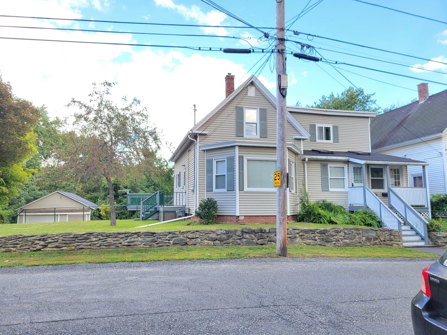
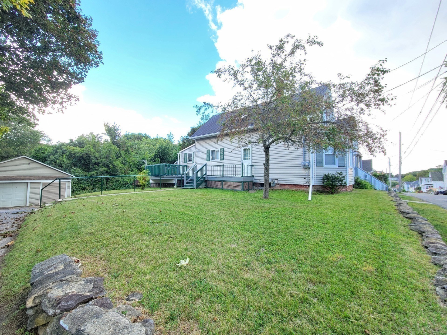
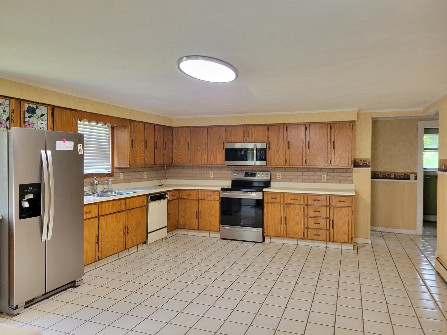
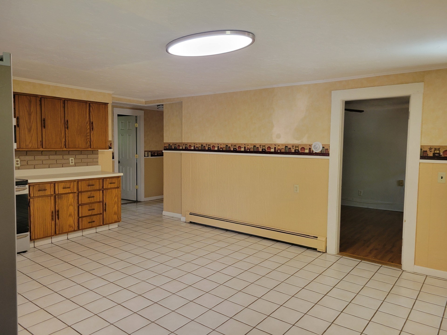
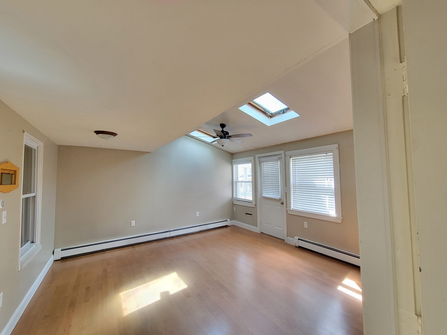
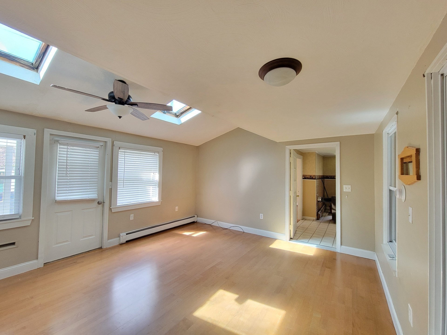
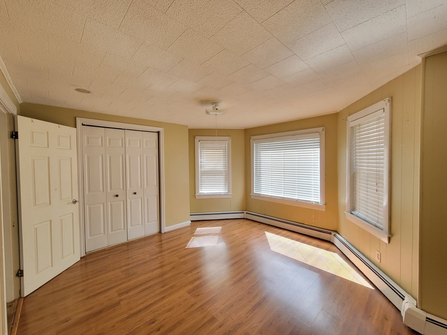
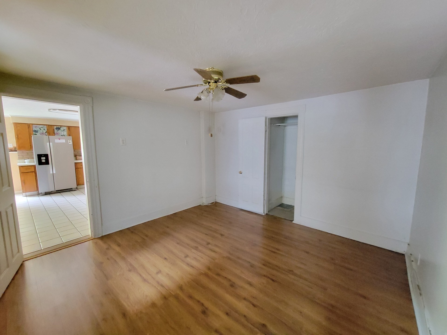
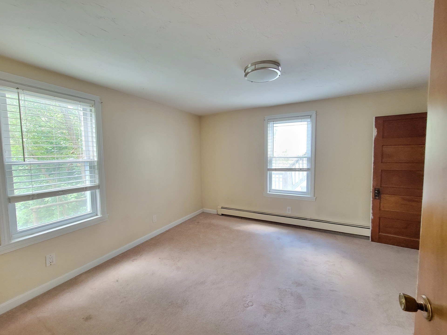
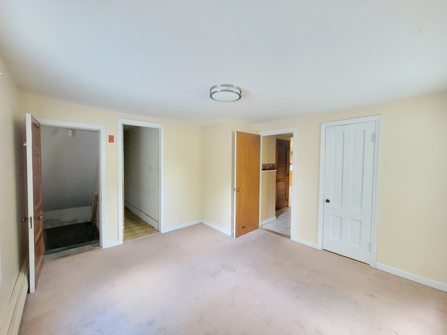
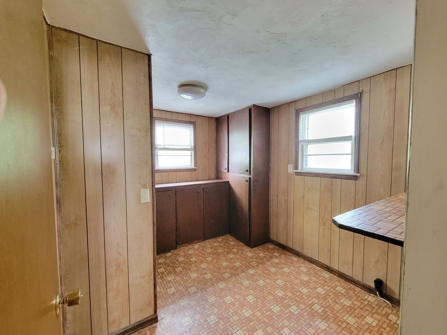
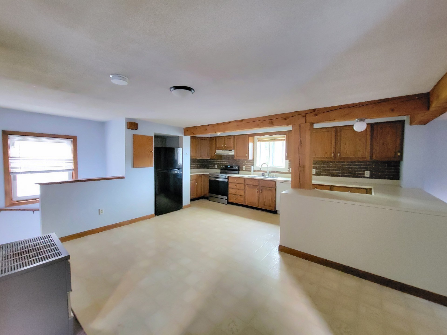
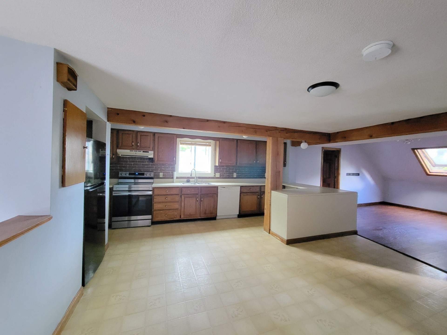
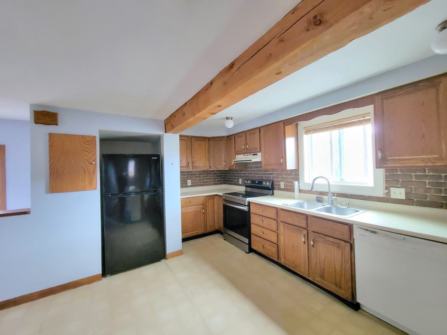
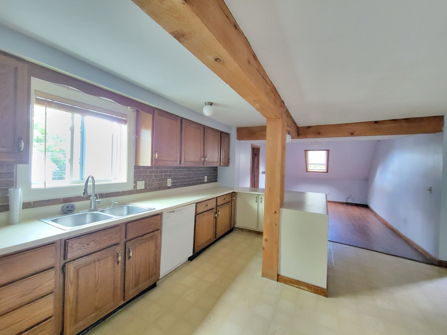
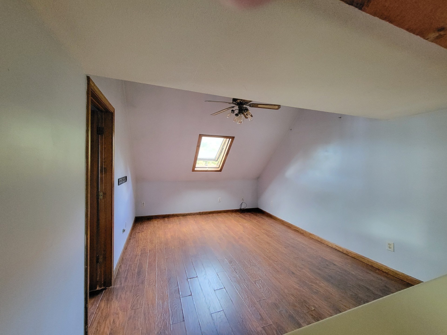
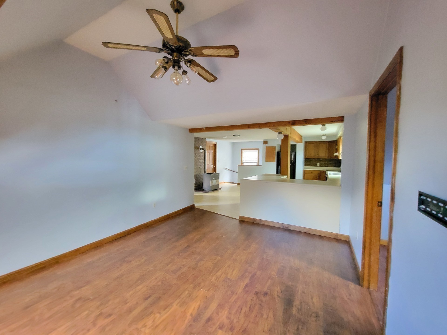
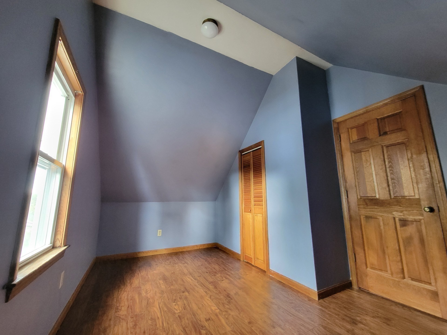
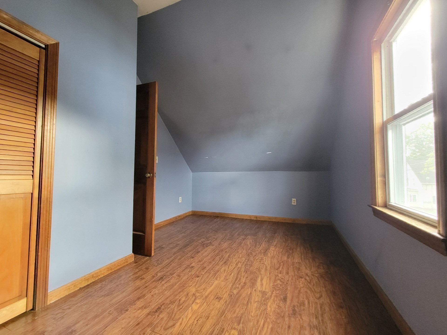
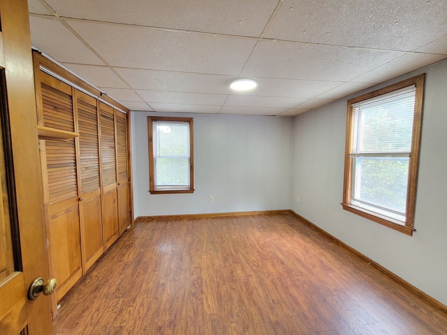
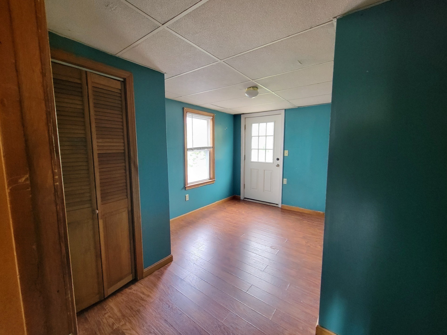
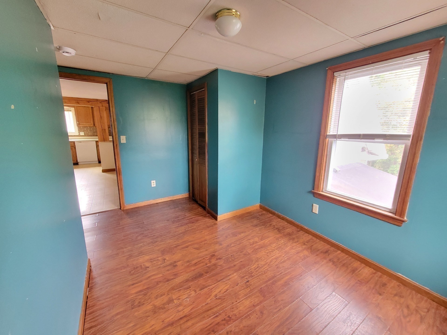
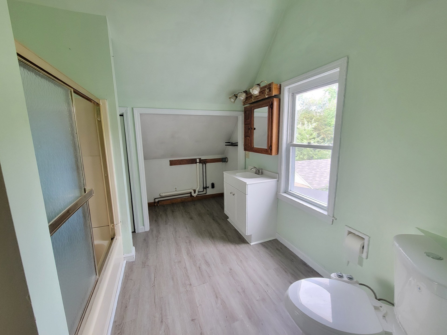
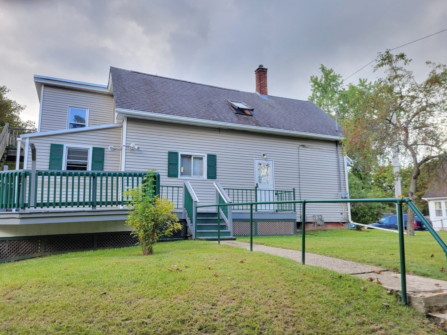
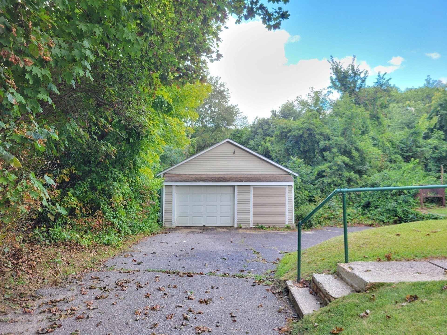
This generous size two family offers 2177 square feet of living area and over a half acre of land. The first floor boasts 3 bedrooms, an oversized eat in kitchen, a laundry room, full bath with walk in tub, and a living room adorned with vaulted ceiling complemented with a ceiling fan and skylights. There is also a large deck off the kitchen for enjoying the nice weather. The second floor offers 2 or 3 bedrooms, a full bath with laundry hookups, and a large eat in kitchen with a peninsula overlooking the living room with it's vaulted ceiling with skylight and ceiling fan. Completely separate entrances are a nice feature, as well as the garage, used for one car and a workshop/storage area.
Details
| MLS # | 73575073 |
|---|---|
| Listing Type | For Sale |
| Style | House |
| Sub-Type | Resale |
| Status | Pending |
| Year | 1900 |
| Days On Site | 19 |
| Listing Provided By | RE/MAX Vision | Brenda Cormier |
Features
| Bed(s) | 5 |
|---|---|
| Bath(s) | 2 Total |
| SQ Feet | 2,177 |
| Garage | 2 |
| Basement | Y |
| Story(s) | 2 |
| Units | 2 |
| Zoning | R1 |
| Acreage | 0.56 |
| Golf Course | Yes |
Interior
| Rooms Total | 11 |
|---|---|
| Heating Yes / No | Yes |
| Heating | Baseboard, Natural Gas, Floor Furnace |
| Interior Features | Ceiling Fan(s), Bathroom With Tub & Shower, Open Floorplan, Living Room, Kitchen, Laundry Room, Office/Den |
| Window Features | Skylight(s) |
| Appliances | Range, Disposal, Refrigerator, Other, Dishwasher |
| Fireplaces Total | 0 |
| Fireplace Yes / No | No |
| Flooring | Tile, Vinyl, Carpet, Laminate |
Exterior
| Roof | Shingle |
|---|---|
| Construction Materials | Frame |
| Foundation Details | Block, Stone, Brick/Mortar |
Parking
| Garage Yes / No | Yes |
|---|---|
| Parking Features | Paved Drive, Off Street |
| Open Parking Yes / No | Yes |
Utilities
| Utilities | for Electric Range, for Electric Dryer, Washer Hookup |
|---|---|
| Sewer | Public Sewer |
| Electric | Circuit Breakers |
Taxes
| Tax Annual Amount | 4607 |
|---|---|
| Tax Assessed Value | 334600 |
| Tax Block | 19 |
| Tax Lot | 16 |
| Tax Year | 2026 |
| Tax Map Number | 27 |
Location
| Community Features | Public Transportation, Shopping, Pool, Park, Walk/Jog Trails, Golf, Medical Facility, Bike Path |
|---|---|
| Senior Community Yes / No | No |
Area Information
| State | MA |
|---|---|
| County | Worcester |
| City | Gardner |
| Zip Code | 01440 |
| Area | Worcester |
| School District | Gardner |
| Elementary School | Gardner |
| High School | Gardner |
| Listing VS Median (in 01440) | |
Price: $389,900 low | high Med: $396,950 sqft: 2,177 low | high Med: 1,693 $ / sqft: $179 low | high Med: $235 On site: 19 low | high Med: 80 | |
Market Activity 01440
Request a showing
Request a showing
Contact
Learn More About This Property

| State | MA |
|---|---|
| County | Worcester |
| City | Gardner |
| Zip Code | 01440 |
| Area | Worcester |
| School District | Gardner |
| Elementary School | Gardner |
| High School | Gardner |
| Listing VS Median (in 01440) | |
Price: $389,900 low | high Med: $396,950 sqft: 2,177 low | high Med: 1,693 $ / sqft: $179 low | high Med: $235 On site: 19 low | high Med: 80 | |
Nearby Listings (Within 1/10 mile)
Price: $292K - $487K
sqft: 1,500 - 2,500
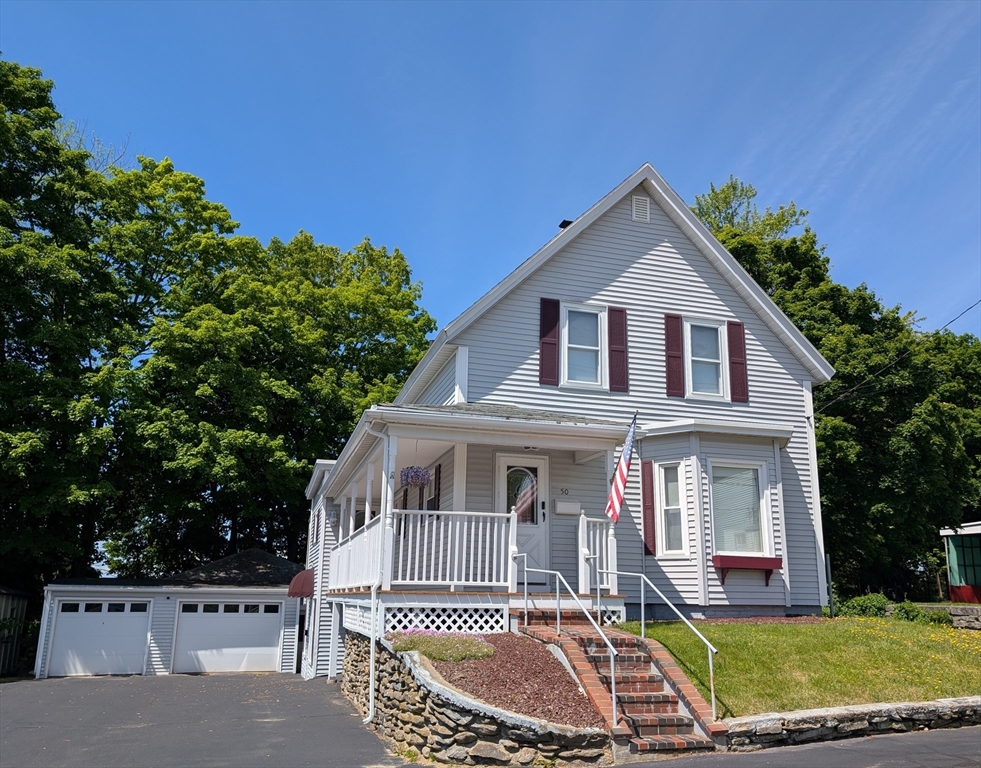 | $399,00050 Ash StGardner, MA 01440 |
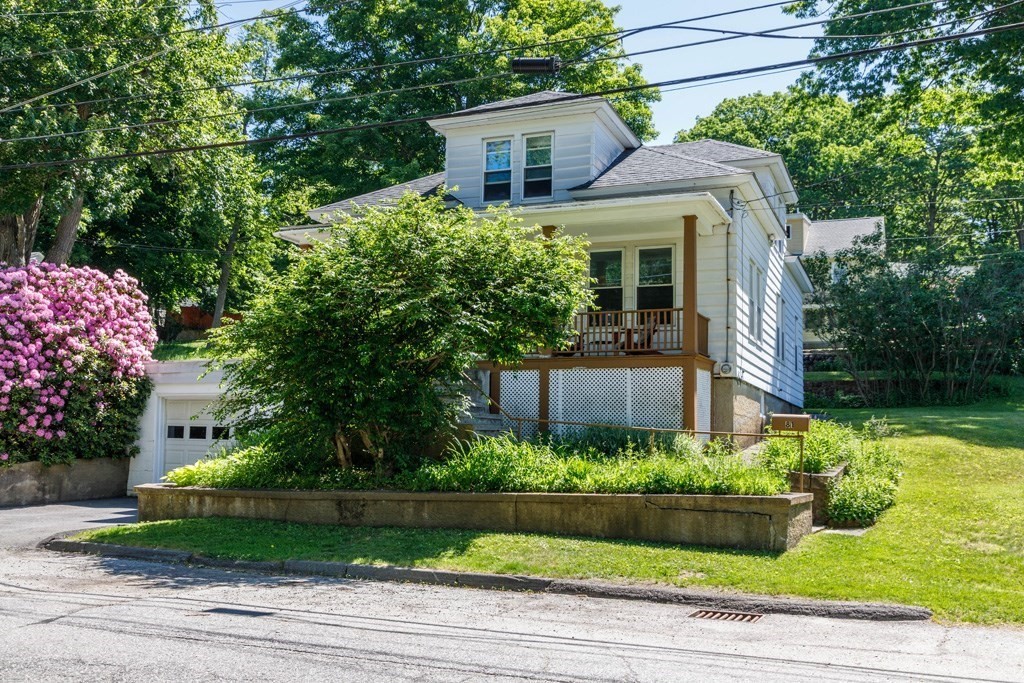 | $369,90081 Monadnock StreetGardner, MA 01440 |
Listing Updated: September 29, 2026 at 9:39:54 AM PDT