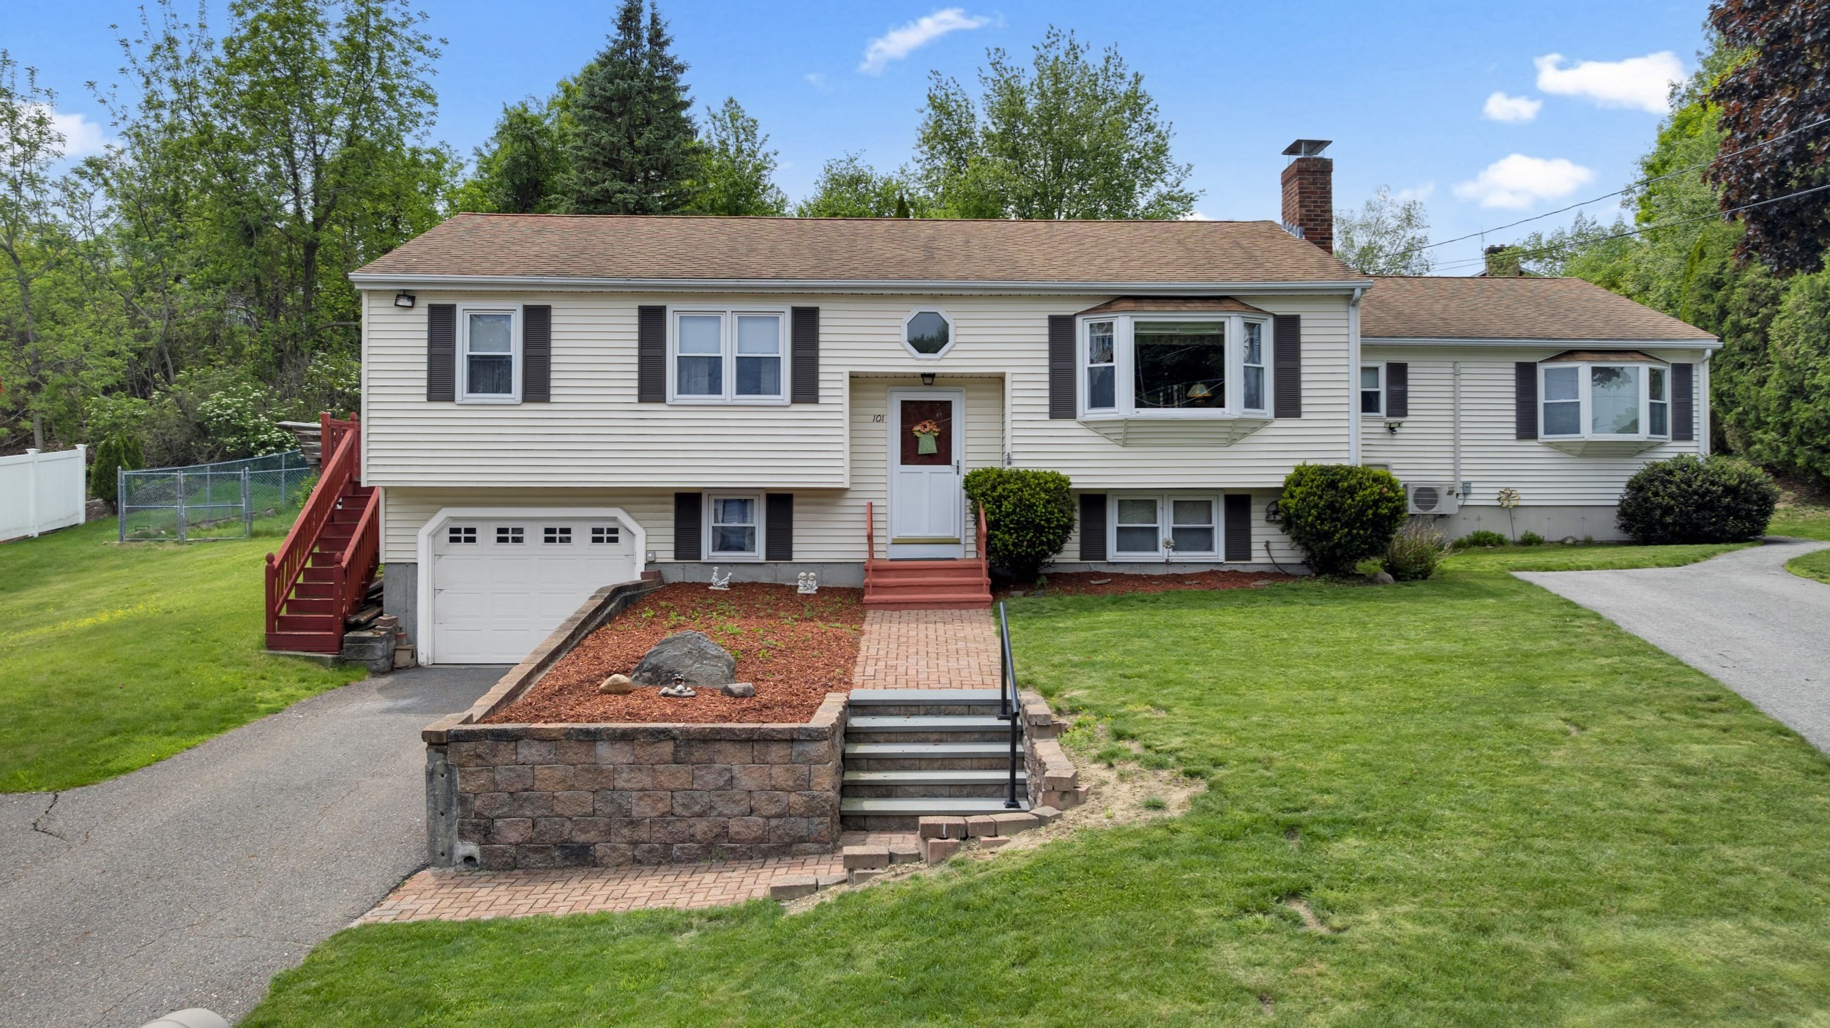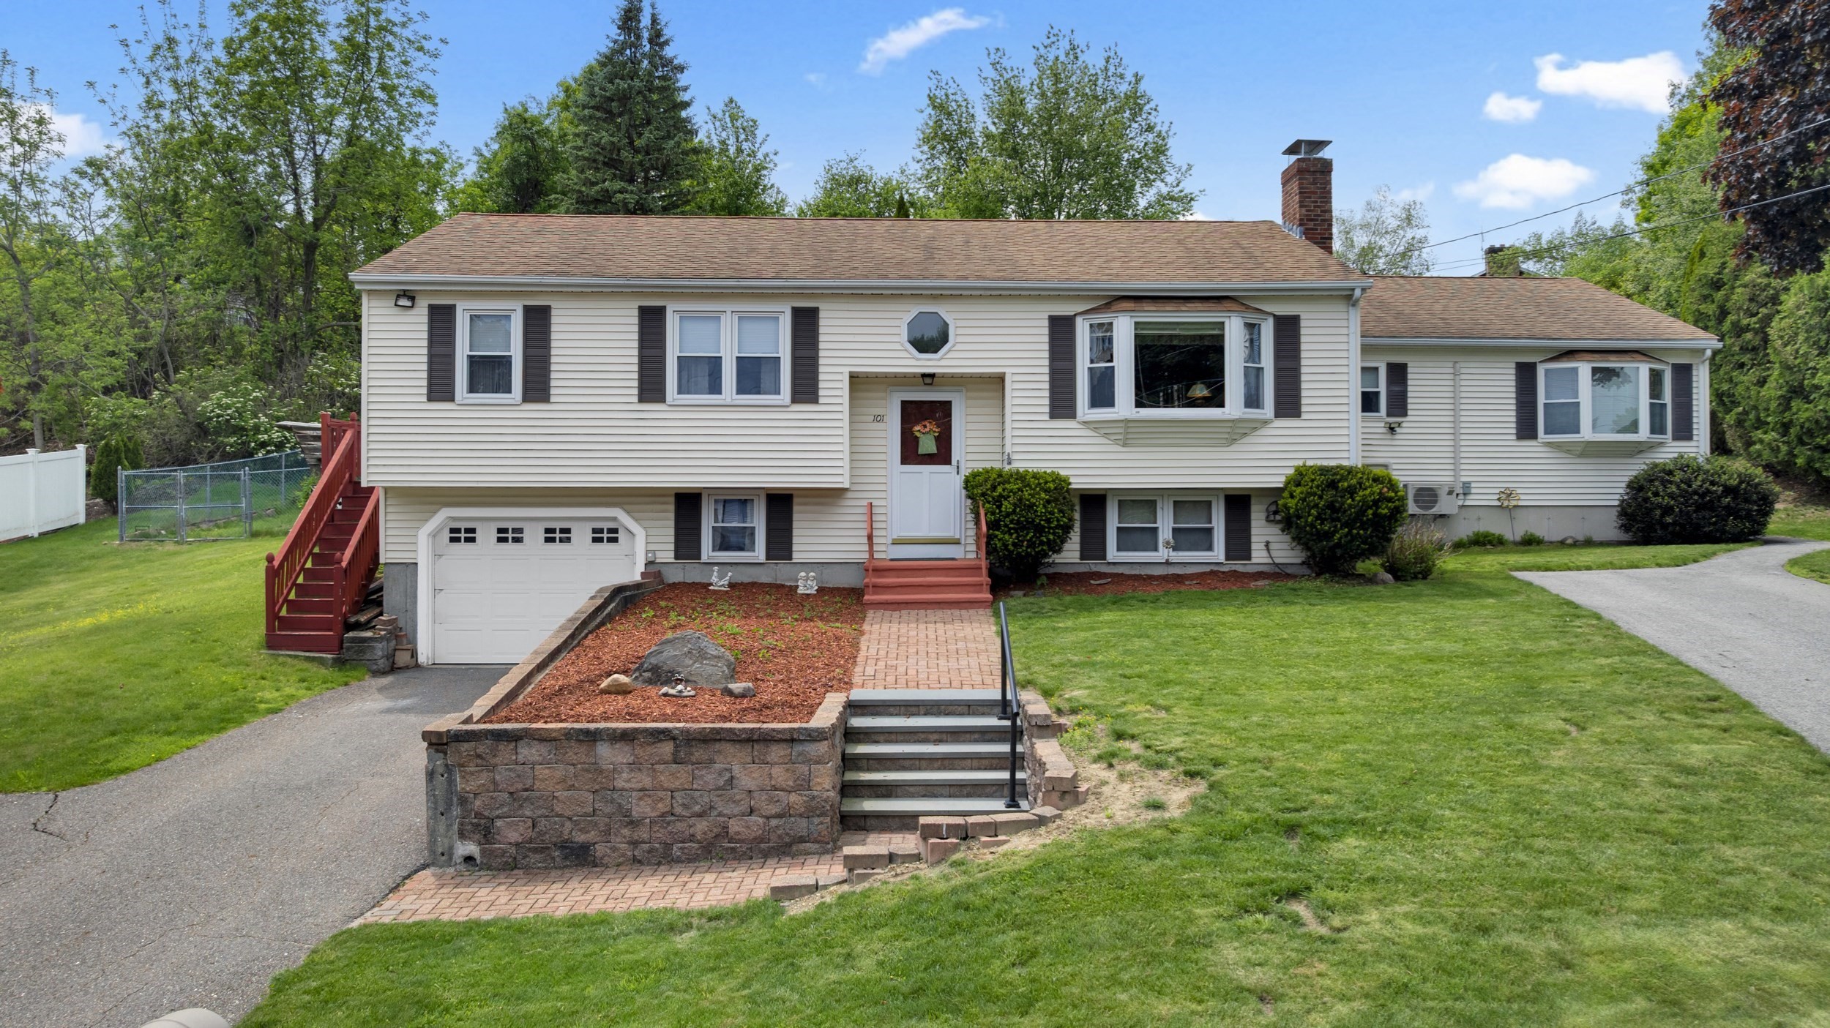
101 Long Hill Dr,Leominster, MA 01453
Leominster, MA 01453

Description
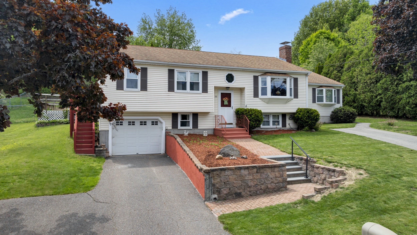
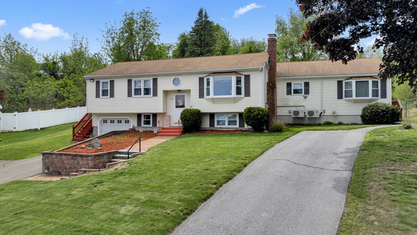
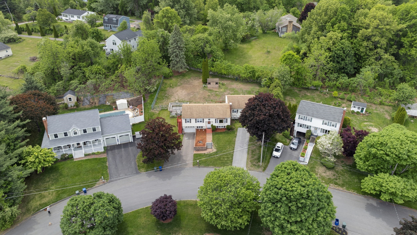
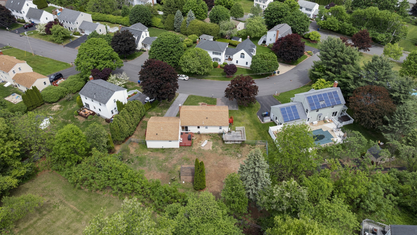
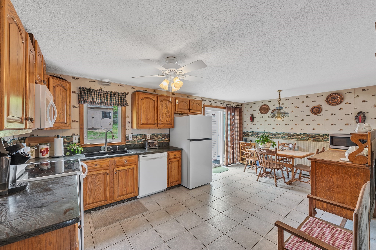
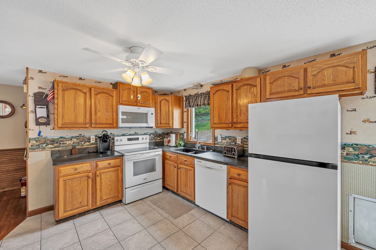
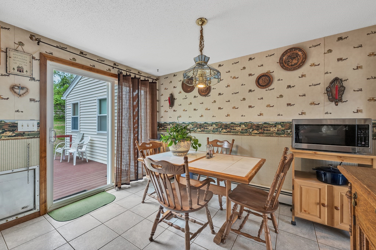
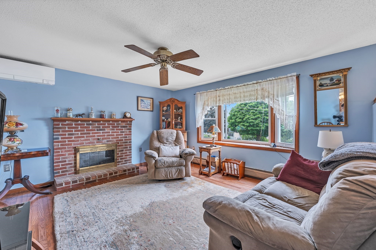
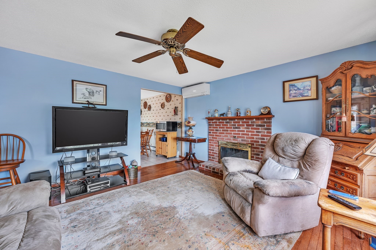
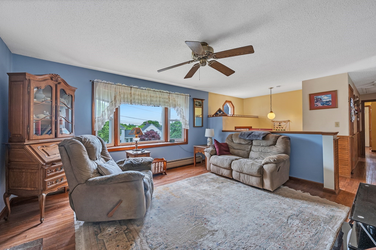
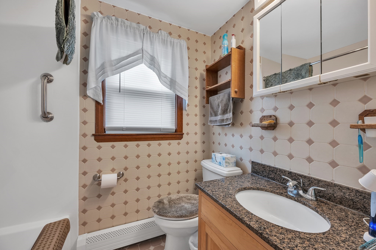
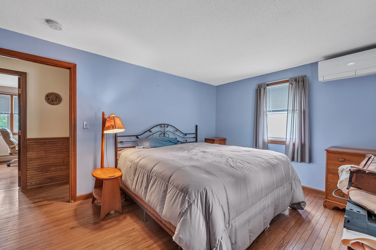
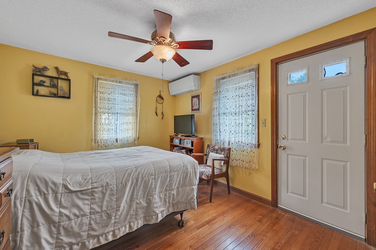
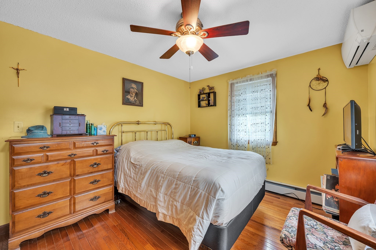
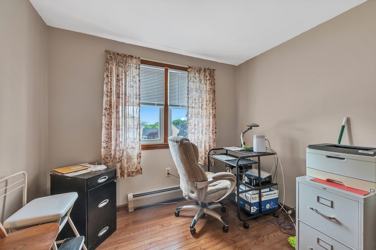
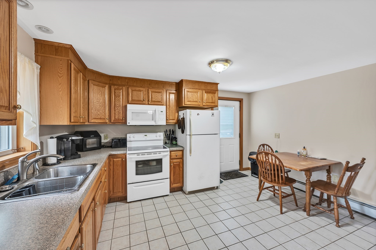
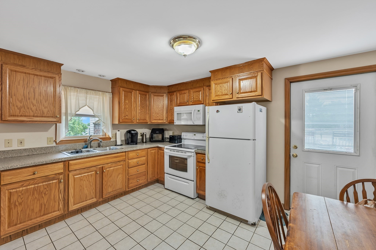
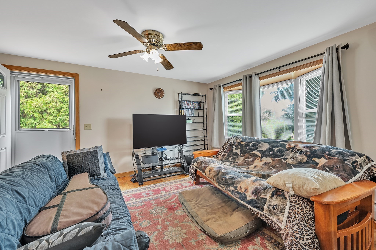
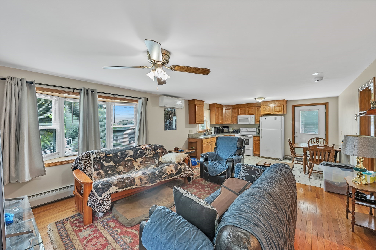
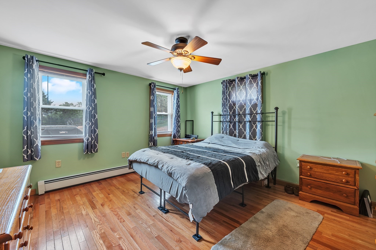
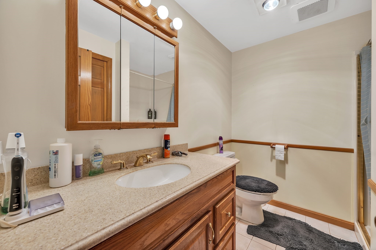
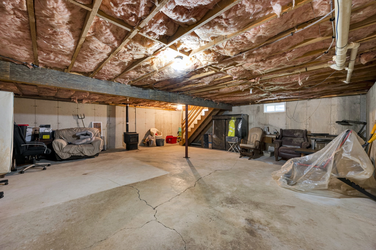
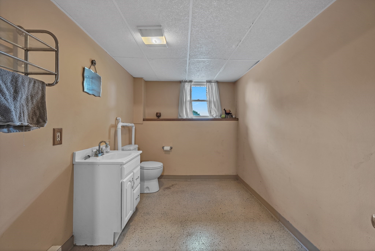
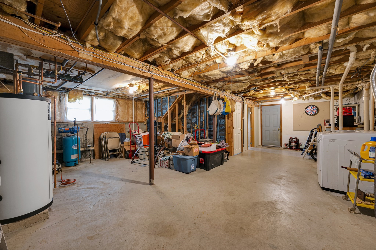
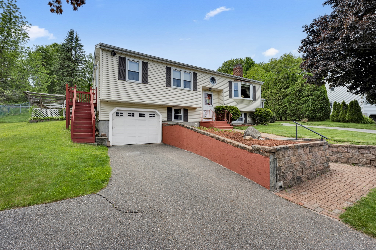
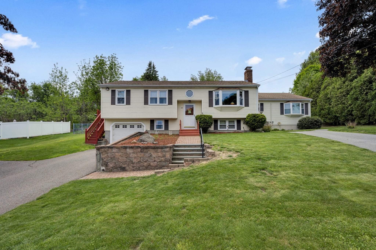
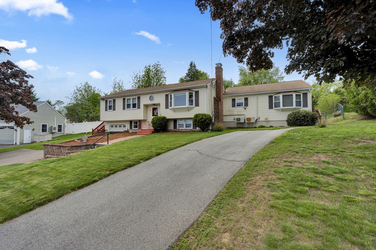
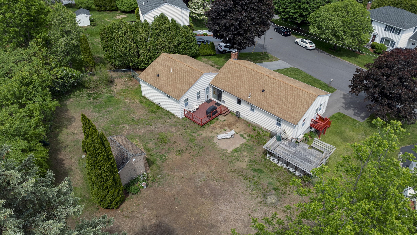
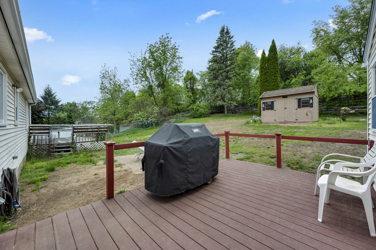
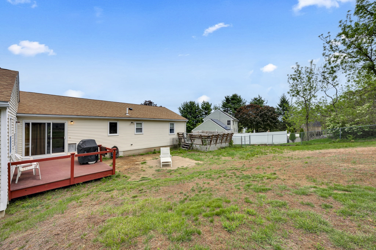
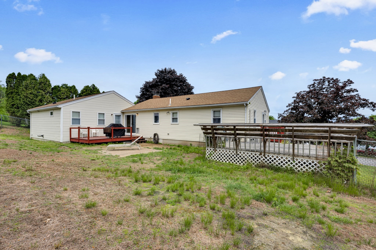
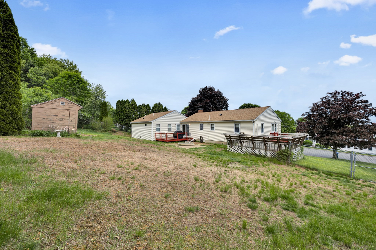
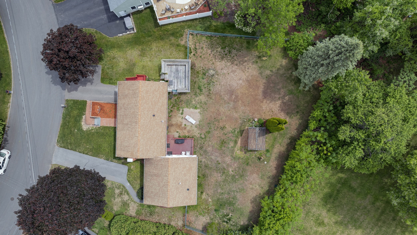
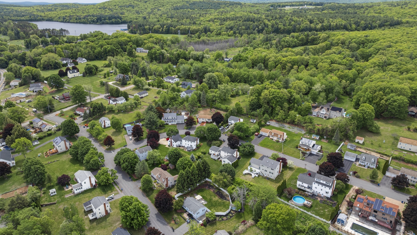
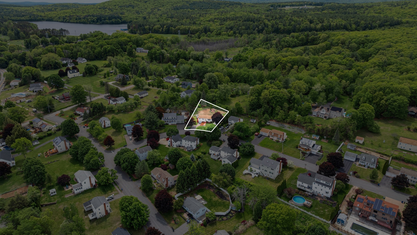
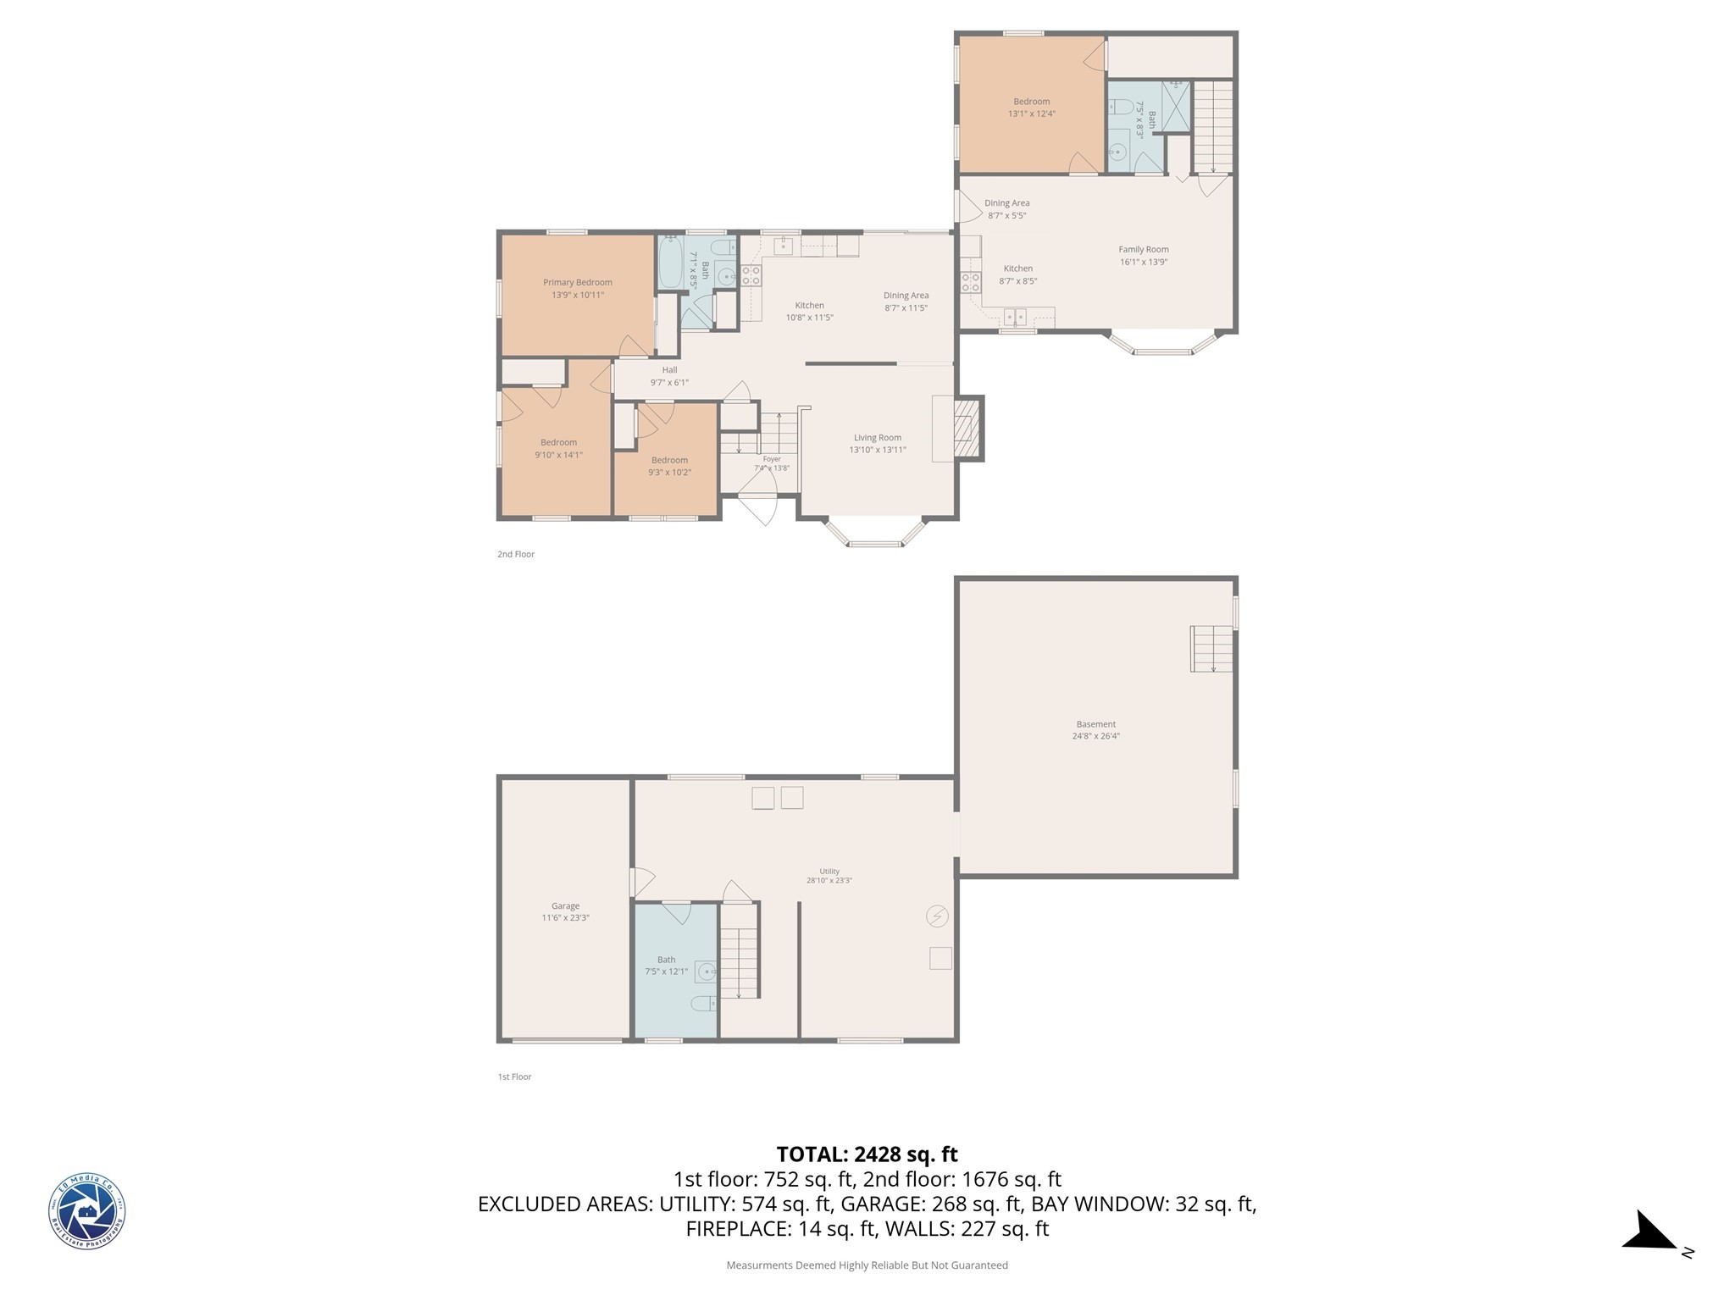
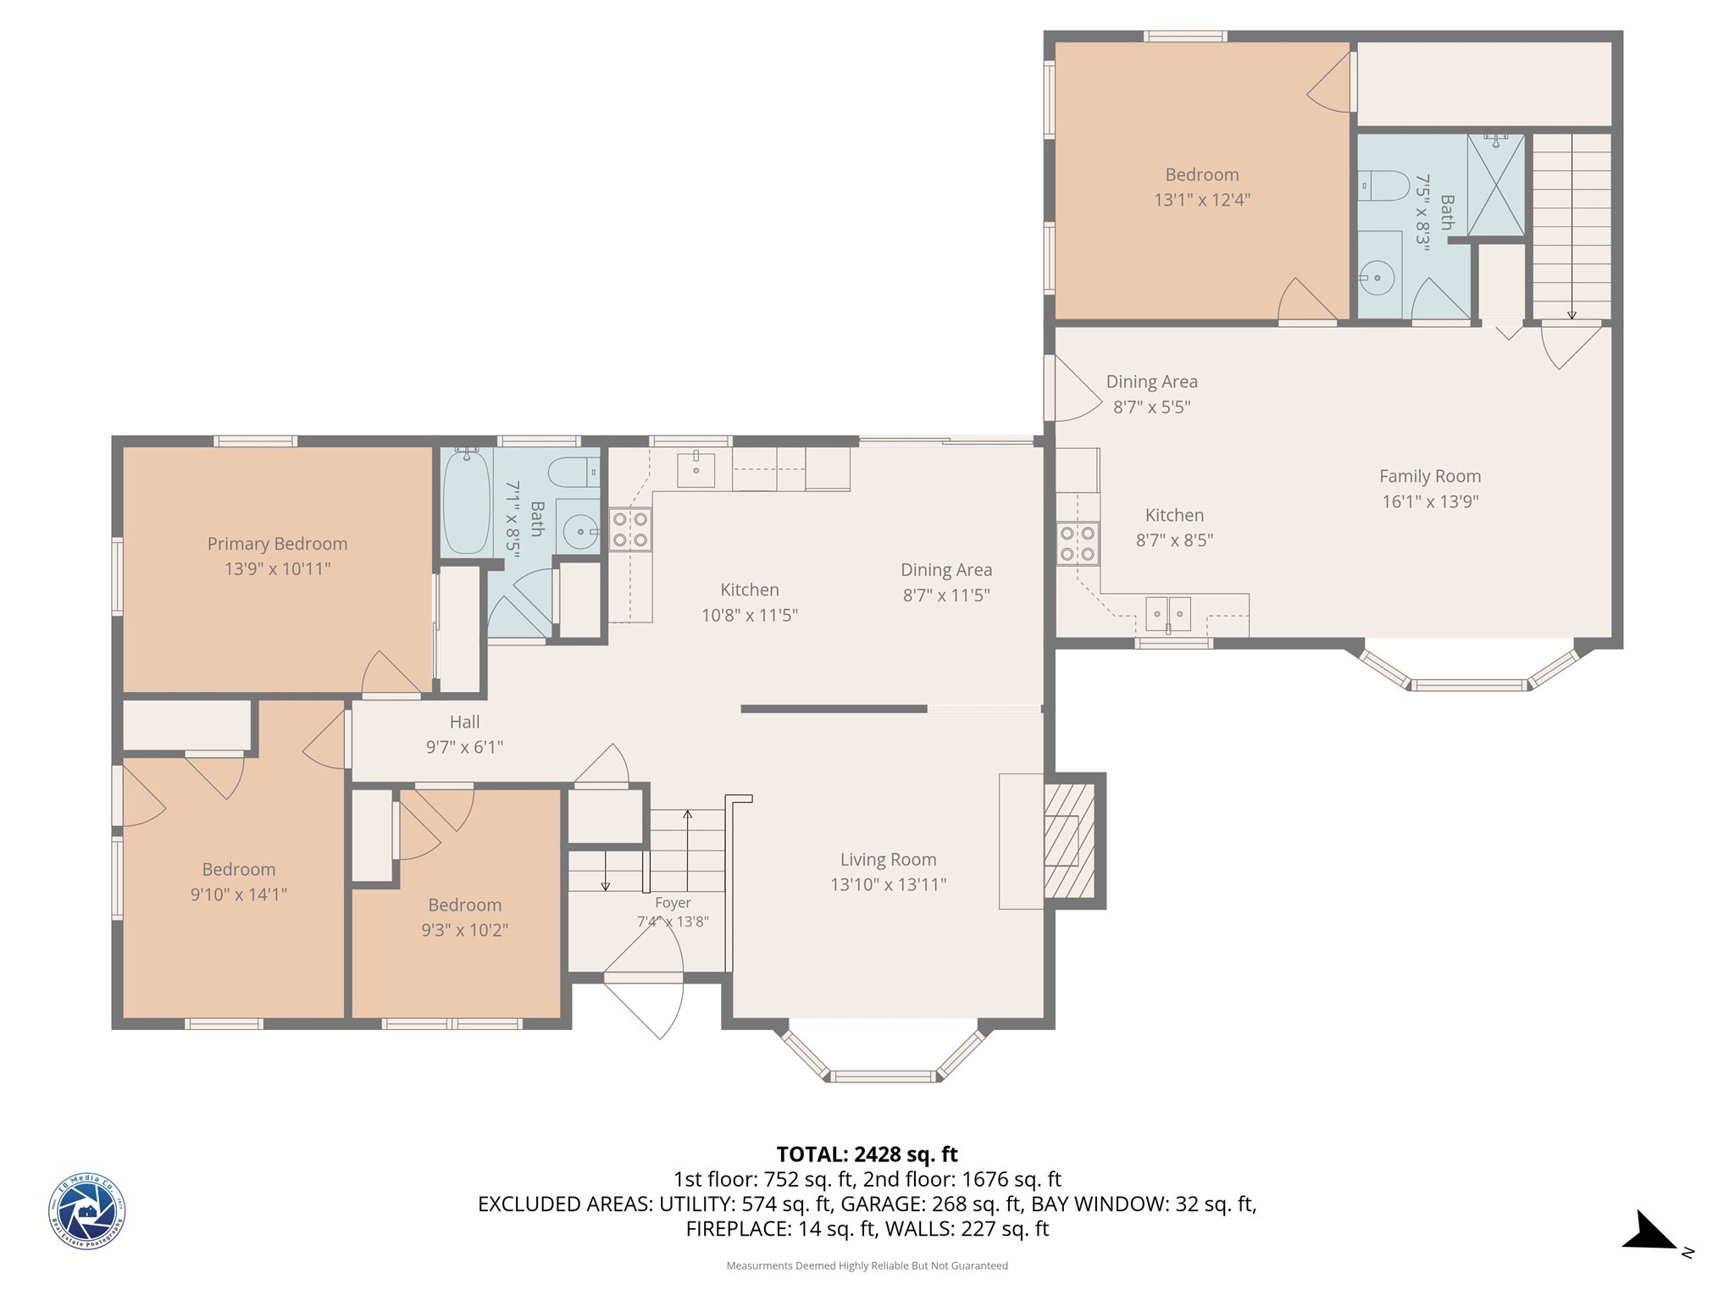
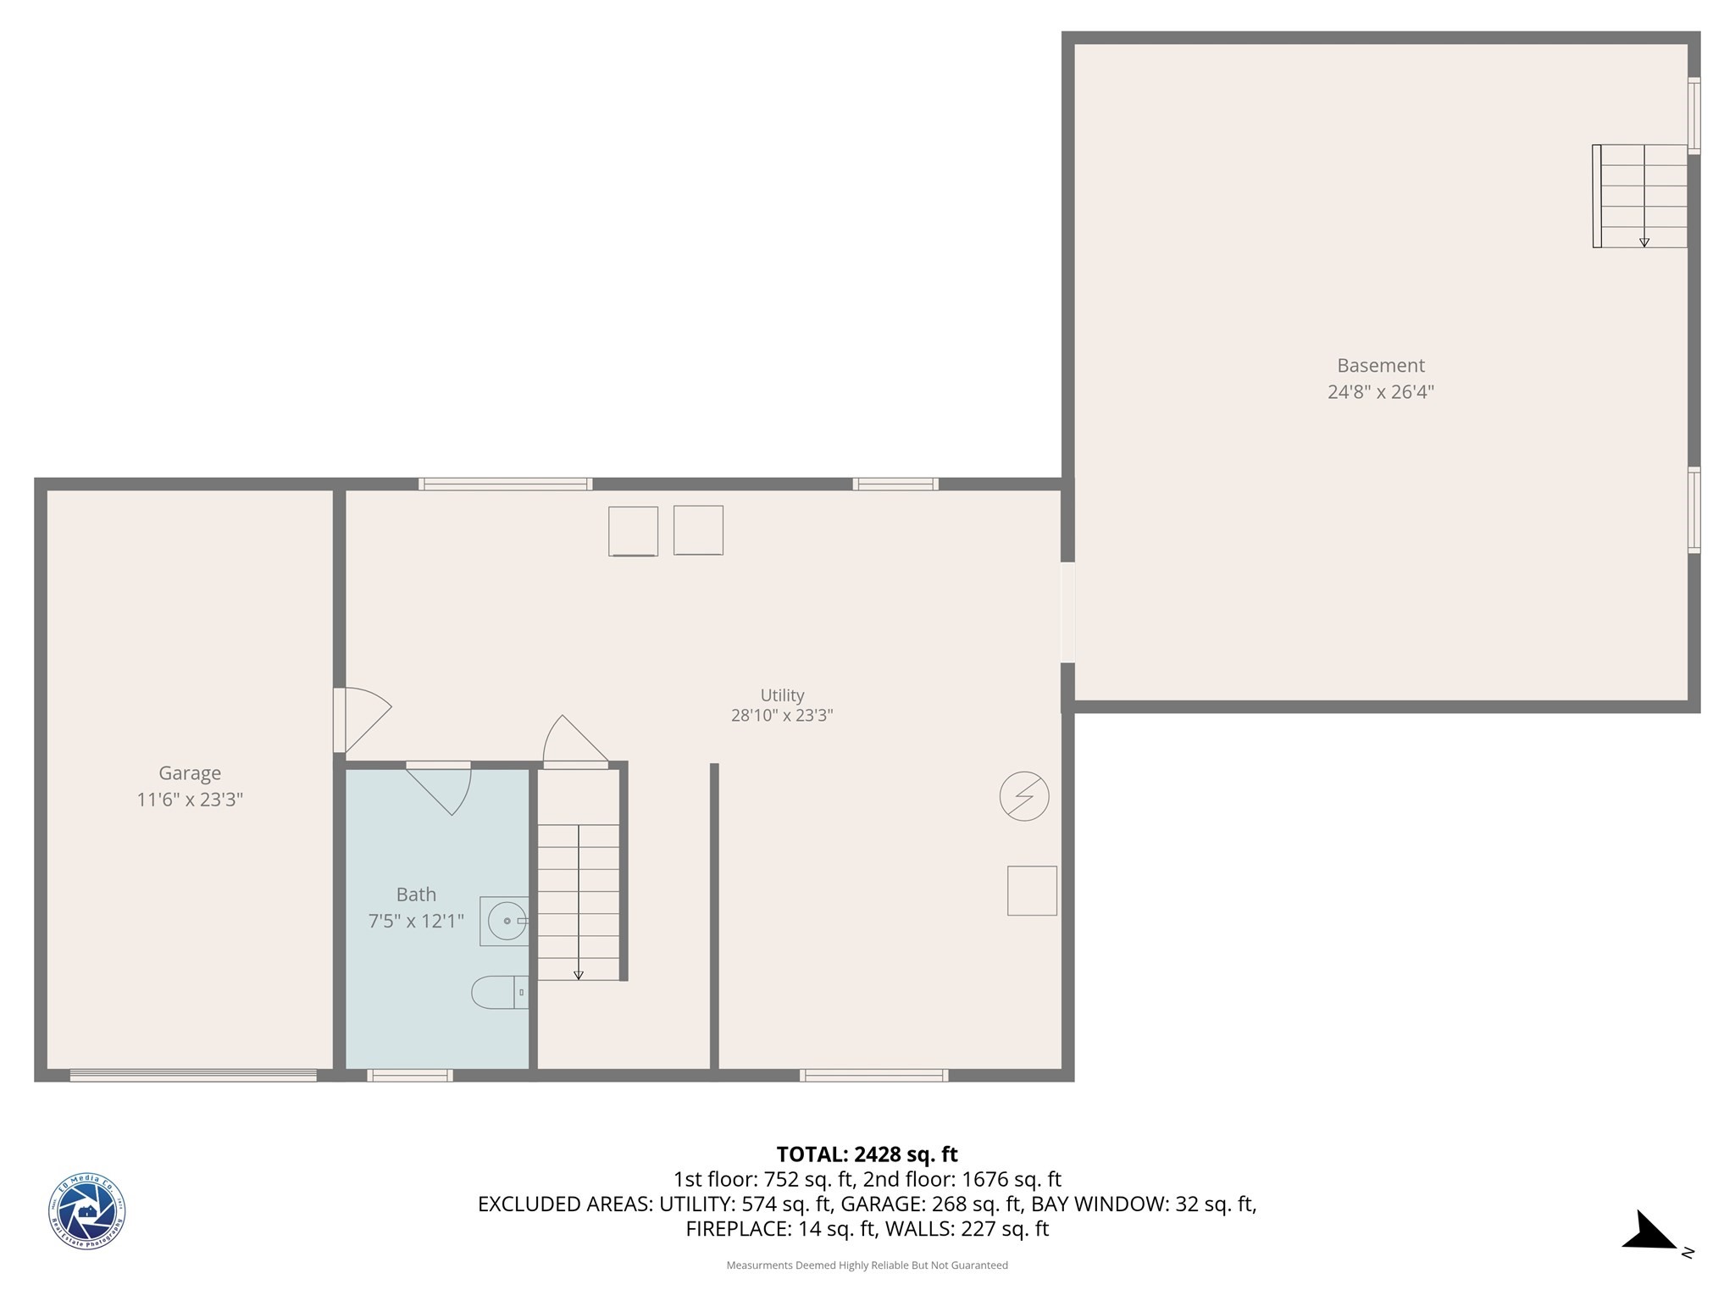
Welcome to this spacious 4 bedroom, 2.5 bath raised ranch with a 1-car garage & in-law apartment, situated in a quiet neighborhood. The home features a spacious eat-in kitchen, large living room with a functional fireplace, hardwood floors throughout, & mini splits for added comfort & efficiency. The main level also offers a primary bedroom, two additional generously sized bedrooms, & a full bathroom. The in-law apartment with separate entrance features an open-concept layout & provides an excellent opportunity for multi-generational living, guest accommodations, or flexibility. The space includes a spacious bedroom & full bath. The basement w/ pellet stove offers great potential for additional living space, perfect for a family room or rec area. Step outside to enjoy the fenced-in backyard with both composite & wood decks, ideal for entertaining, relaxing, or summer gatherings. Conveniently located near local amenities, shopping, restaurants, & major routes. Schedule your showing!
Details
| MLS # | 73525012 |
|---|---|
| Listing Type | For Sale |
| Style | House |
| Sub-Type | Resale |
| Status | Pending |
| Year | 1986 |
| Days On Site | 129 |
| Listing Provided By | Keller Williams Realty North Central | Joseph Paoletti |
Features
| Bed(s) | 4 |
|---|---|
| Bath(s) | 3 Total |
| SQ Feet | 1,806 |
| Garage | 1 |
| Basement | Y |
| Zoning | RA |
| Acreage | 0.38 |
| Golf Course | Yes |
Interior
| Rooms Total | 8 |
|---|---|
| Cooling Yes / No | Yes |
| Cooling | Ductless |
| Heating Yes / No | Yes |
| Heating | Baseboard, Oil, Pellet Stove, Ductless |
| Interior Features | Dining Area, Open Floorplan, In-Law Floorplan |
| Appliances | Water Heater, Range, Dishwasher, Microwave, Refrigerator |
| Fireplace Features | Living Room |
| Fireplaces Total | 1 |
| Fireplace Yes / No | Yes |
| Flooring | Hardwood, Flooring - Hardwood |
Exterior
| Exterior Features | Deck - Wood, Deck - Composite, Patio, Rain Gutters, Storage, Fenced Yard |
|---|---|
| Roof | Shingle |
| Construction Materials | Frame |
| Foundation Details | Concrete Perimeter |
| Lot Features | Gentle Sloping |
| Fencing | Fenced |
Parking
| Garage Yes / No | Yes |
|---|---|
| Attached Garage Yes / No | Yes |
| Parking Features | Attached, Under, Garage Door Opener, Paved Drive, Off Street |
| Open Parking Yes / No | Yes |
Utilities
| Utilities | for Electric Range, for Electric Dryer, Washer Hookup |
|---|---|
| Sewer | Public Sewer |
| Electric | Generator, Circuit Breakers |
Taxes
| Tax Annual Amount | 7342 |
|---|---|
| Tax Assessed Value | 537500 |
| Tax Year | 2026 |
Location
| Community Features | Public Transportation, Shopping, Pool, Tennis Court(s), Park, Walk/Jog Trails, Stable(s), Golf, Medical Facility, Laundromat, Bike Path, Conservation Area, Highway Access, House of Worship, Private School, Public School, T-Station, University |
|---|---|
| Senior Community Yes / No | No |
Area Information
| State | MA |
|---|---|
| County | Worcester |
| City | Leominster |
| Zip Code | 01453 |
| Area | Worcester |
| School District | Leominster High School |
| Elementary School | Leominster Public Schools |
| High School | Leominster High School |
| Listing VS Median (in 01453) | |
Price: $544,900 low | high Med: $489,800 sqft: 1,806 low | high Med: 1,144 $ / sqft: $302 low | high Med: $428 On site: 129 low | high Med: 38 | |
Market Activity 01453
Request a showing
Request a showing
Contact
Learn More About This Property

| State | MA |
|---|---|
| County | Worcester |
| City | Leominster |
| Zip Code | 01453 |
| Area | Worcester |
| School District | Leominster High School |
| Elementary School | Leominster Public Schools |
| High School | Leominster High School |
| Listing VS Median (in 01453) | |
Price: $544,900 low | high Med: $489,800 sqft: 1,806 low | high Med: 1,144 $ / sqft: $302 low | high Med: $428 On site: 129 low | high Med: 38 | |