
 In-Person: 10/04 11:00 AM - 1:00 PM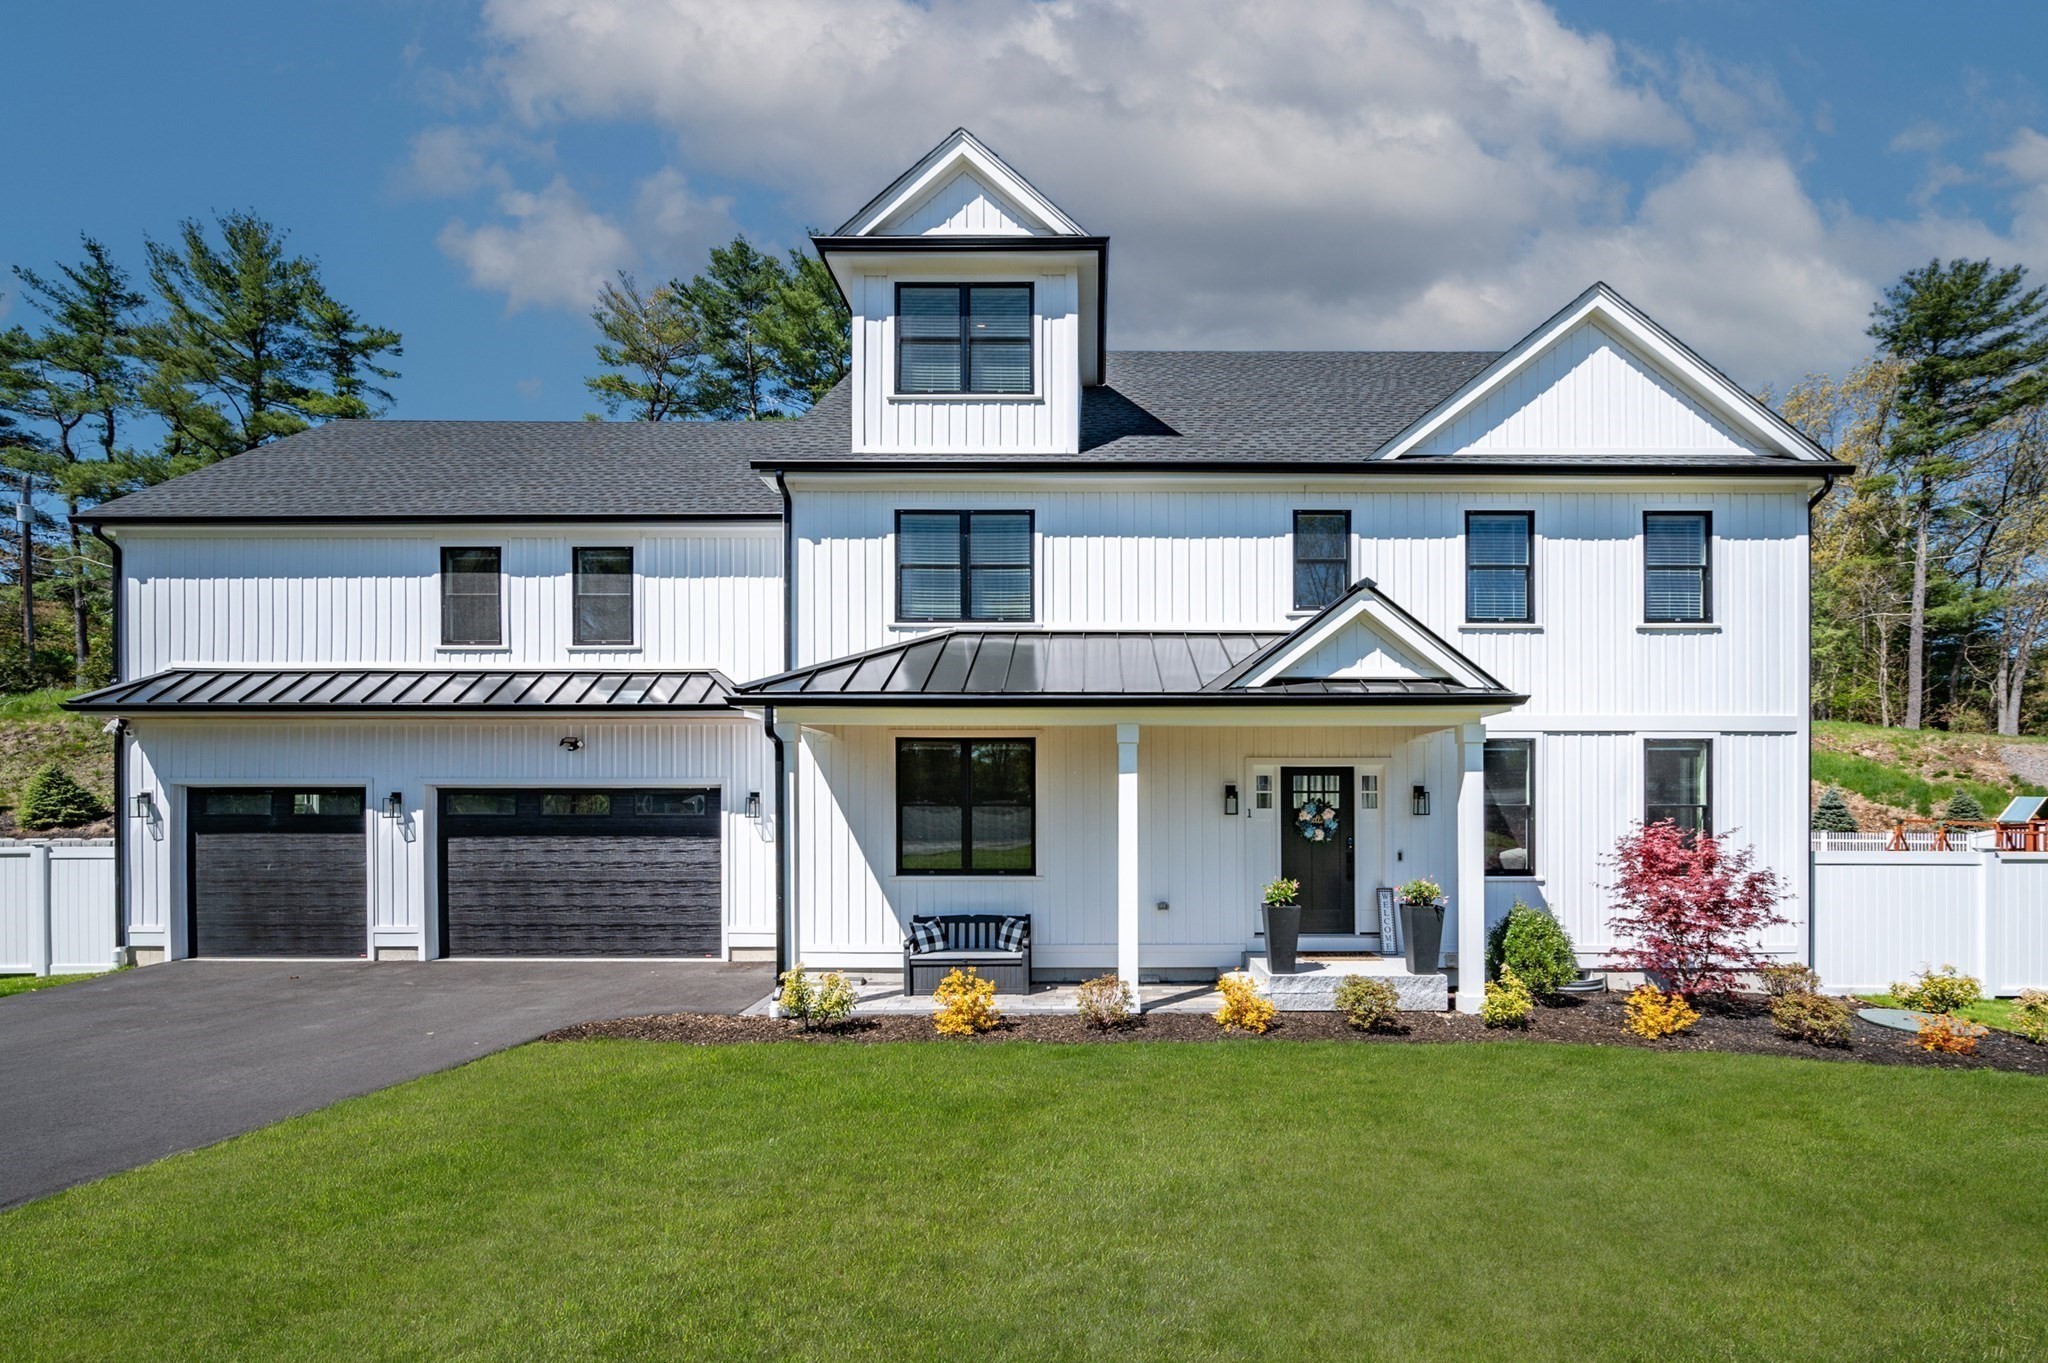

Description
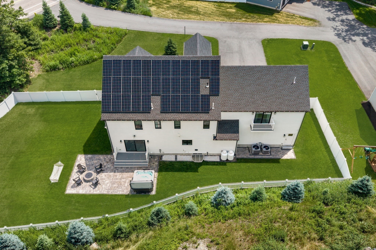
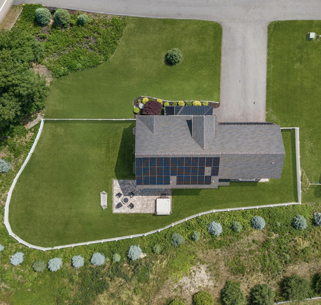
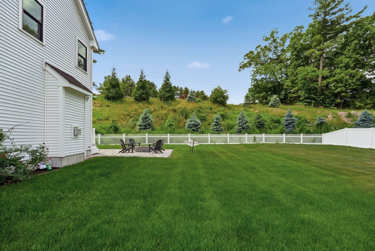
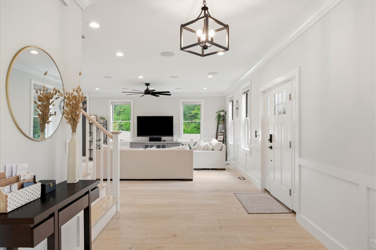
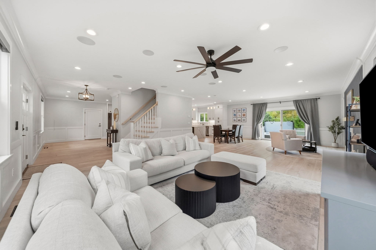
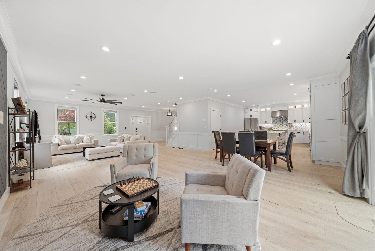
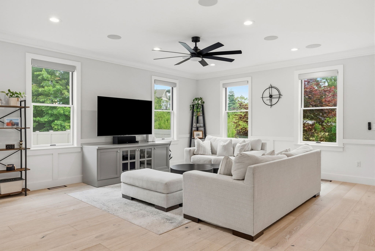
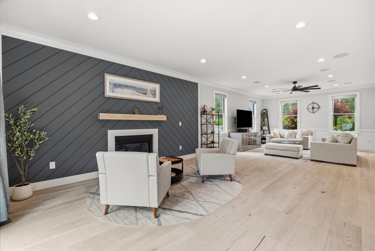
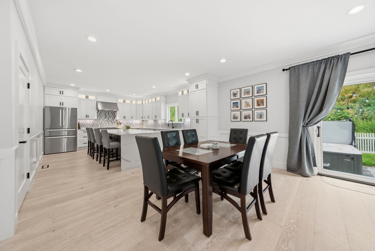
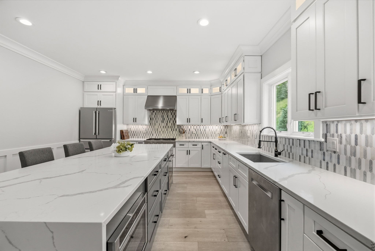
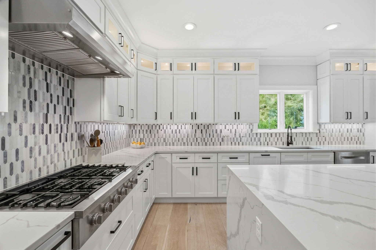
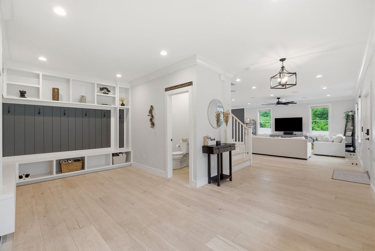
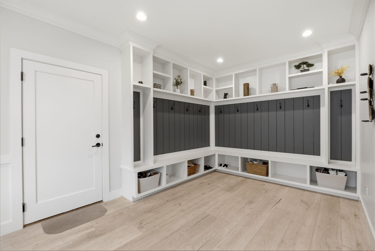
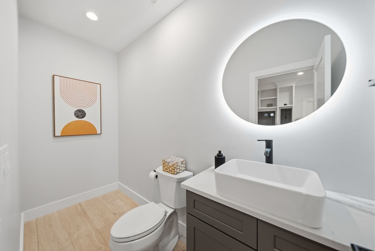
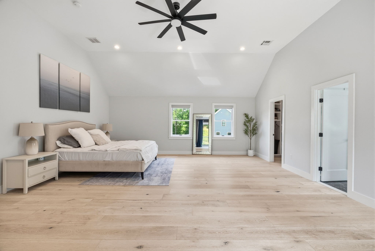
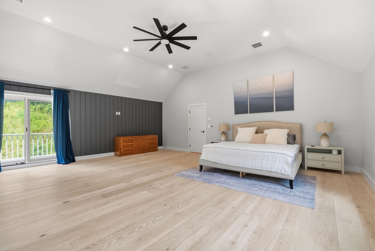
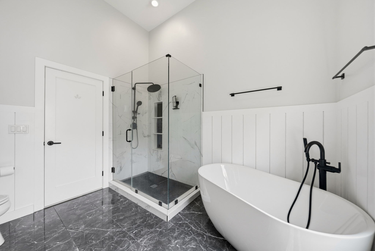
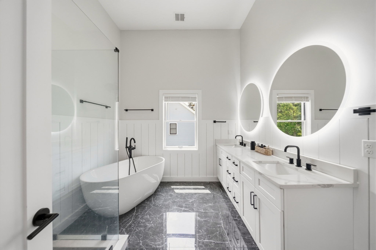
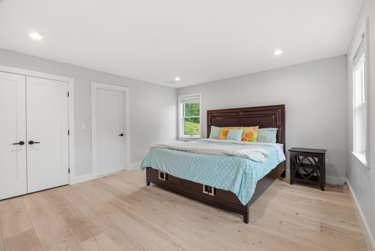
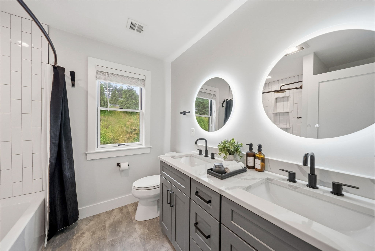
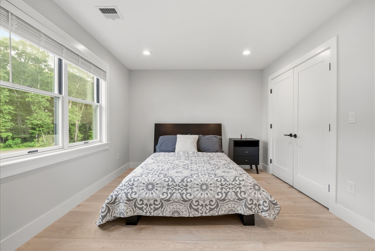
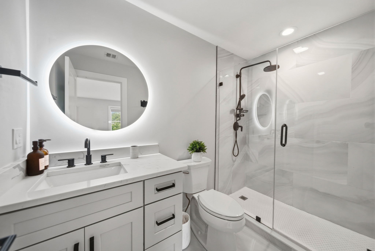
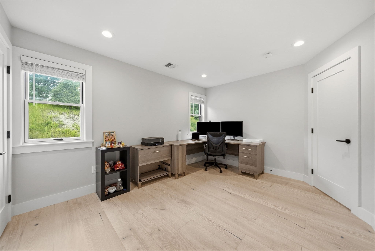
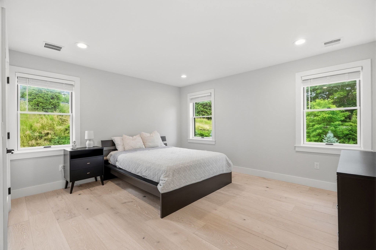
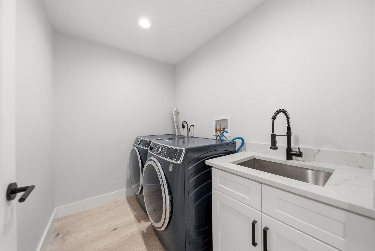
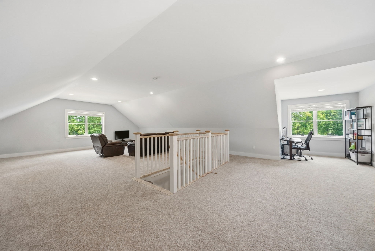
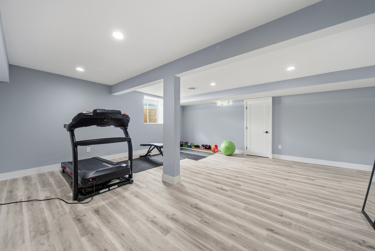
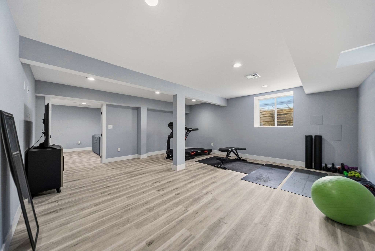
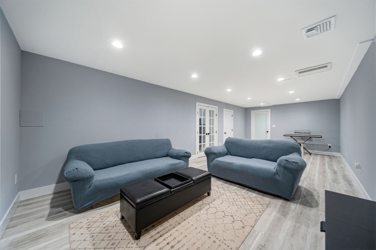
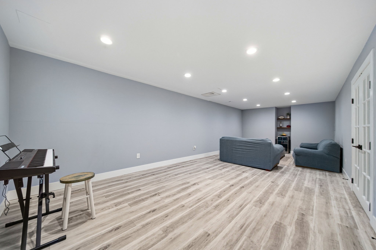
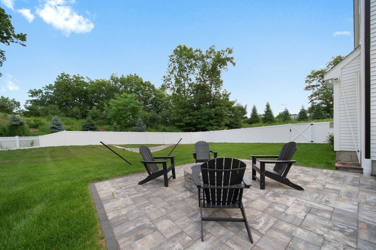
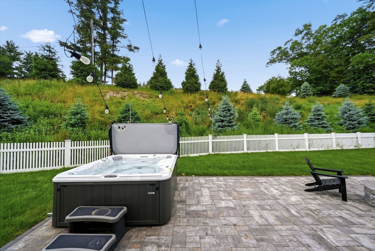
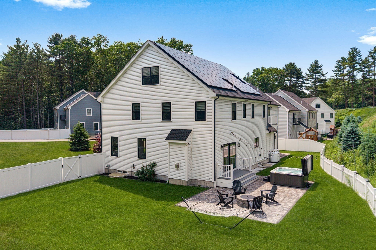
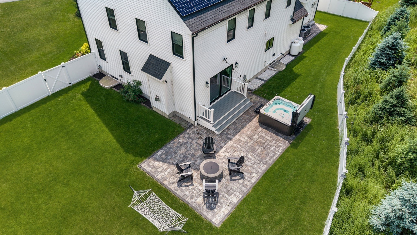
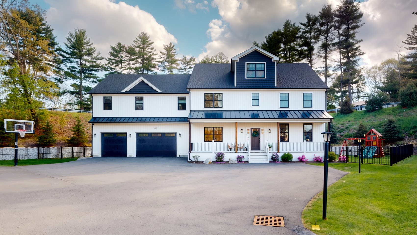
This 2021 built home has everything you are looking for +! Upon entering the home you immediately feel the effect of the generously proportioned open concept main floor. This level features a stunning kitchen that flows to the beautifully finished, flexible dining and living areas. Make therm your own with furniture placement now and change it up as time and needs change. Upstairs, FIVE! bedrooms await you, including the primary bedroom with its spa bathroom and walk-in closets, and a second bed/bath suite. Bonus space on the third level is perfect for work, play or just hanging out. With a "to die for" mud room, laundry on the 2nd level and a 3 car garage this property allows for an active household and simplifies organized living. The finished lower level gym and game/hobby room. Outdoors, a fire pit and hot tub await you to enjoy through the seasons. To top it off (pun intended:)), solar panels, bought not leased! Nothing to do but MOVE IN!
Details
| MLS # | 73571465 |
|---|---|
| Listing Type | For Sale |
| Style | House |
| Sub-Type | Resale |
| Status | Active |
| Year | 2021 |
| Days On Site | 31 |
| Listing Provided By | William Raveis R.E. & Home Services | Steinmetz RE Professional Group |
Features
| Bed(s) | 5 |
|---|---|
| Bath(s) | 4 Total |
| SQ Feet | 5,309 |
| Garage | 3 |
| Basement | Y |
| Zoning | RS |
| Acreage | 0.53 |
| Golf Course | Yes |
Interior
| Rooms Total | 12 |
|---|---|
| Cooling Yes / No | Yes |
| Cooling | Central Air |
| Heating Yes / No | Yes |
| Heating | Forced Air, Natural Gas |
| Interior Features | Bathroom - Tiled With Shower Stall, Recessed Lighting, Closet/Cabinets - Custom Built, Bathroom, Play Room, Mud Room, Game Room, Exercise Room, Wired for Sound |
| Window Features | Insulated Windows |
| Appliances | Water Heater, Range, Oven, Disposal, Microwave, ENERGY STAR Qualified Refrigerator, ENERGY STAR Qualified Dishwasher, Range Hood |
| Fireplace Features | Dining Room |
| Fireplaces Total | 1 |
| Fireplace Yes / No | Yes |
| Flooring | Wood, Tile, Flooring - Wall to Wall Carpet, Flooring - Vinyl |
Exterior
| Exterior Features | Porch, Patio, Balcony, Hot Tub/Spa, Professional Landscaping, Sprinkler System, Fenced Yard |
|---|---|
| Roof | Shingle, Metal Roofing (Recycled) |
| Security Features | Security System |
| Construction Materials | Frame |
| Foundation Details | Concrete Perimeter |
| Lot Features | Level |
| Fencing | Fenced/Enclosed, Fenced |
Parking
| Garage Yes / No | Yes |
|---|---|
| Attached Garage Yes / No | Yes |
| Parking Features | Attached, Garage Door Opener, Paved Drive, Paved |
| Open Parking Yes / No | Yes |
Utilities
| Sewer | Public Sewer |
|---|---|
| Electric | 200+ Amp Service |
Taxes
| Tax Annual Amount | 21505 |
|---|---|
| Tax Assessed Value | 1262800 |
| Tax Year | 2026 |
Location
| Community Features | Public Transportation, Shopping, Pool, Park, Walk/Jog Trails, Golf, Medical Facility, Conservation Area, House of Worship, Private School, Public School |
|---|---|
| Senior Community Yes / No | No |
Area Information
| State | MA |
|---|---|
| County | Norfolk |
| City | Medfield |
| Zip Code | 02052 |
| Area | Norfolk |
| School District | Medfield High |
| Elementary School | Dale St School |
| High School | Medfield High |
| Listing VS Median (in 02052) | |
Price: $1,700,000 low | high Med: $794,000 sqft: 5,309 low | high Med: 1,848 $ / sqft: $320 low | high Med: $443 On site: 31 low | high Med: 13.5 | |
Market Activity 02052
Request a showing
Request a showing
Contact
Learn More About This Property

| Open House |
|---|
| In-Person 10/04 11:00 AM - 1:00 PM |
| State | MA |
|---|---|
| County | Norfolk |
| City | Medfield |
| Zip Code | 02052 |
| Area | Norfolk |
| School District | Medfield High |
| Elementary School | Dale St School |
| High School | Medfield High |
| Listing VS Median (in 02052) | |
Price: $1,700,000 low | high Med: $794,000 sqft: 5,309 low | high Med: 1,848 $ / sqft: $320 low | high Med: $443 On site: 31 low | high Med: 13.5 | |
 | $1,648,0004 Lincoln CtMedfield, MA 02052 |