
1 Haywood Farm,Lynnfield, MA 01940
Lynnfield, MA 01940

Description
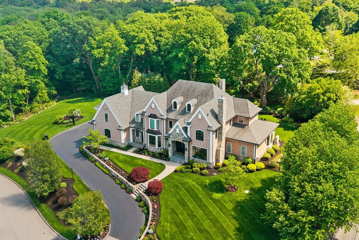
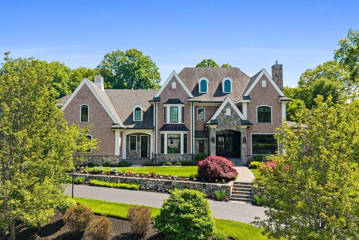
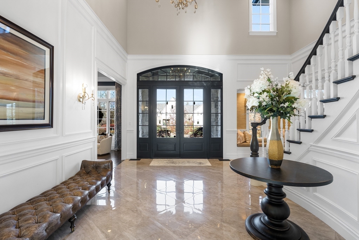
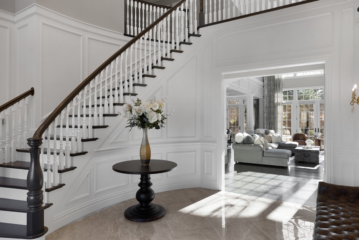
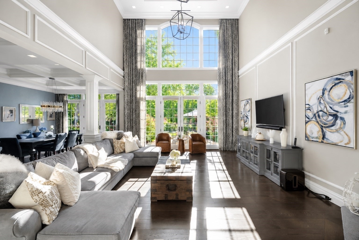
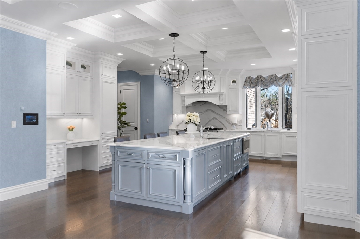
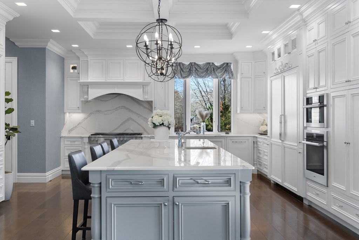
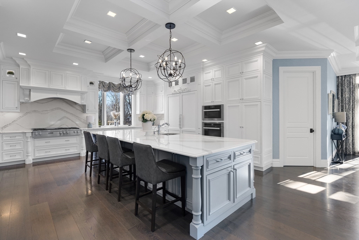
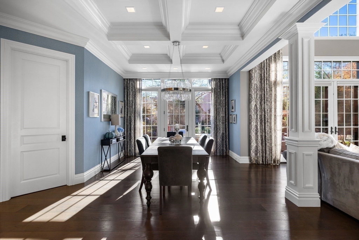
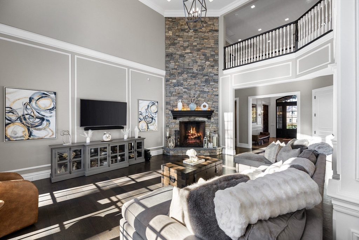
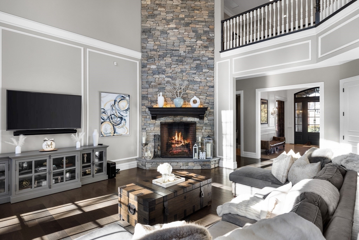
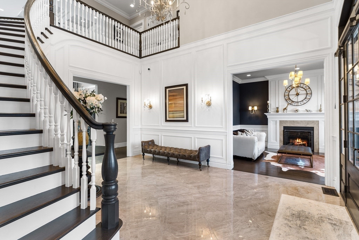
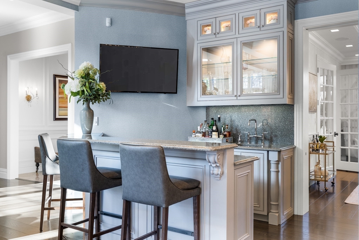
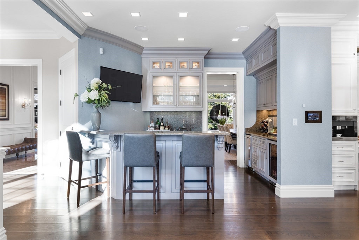
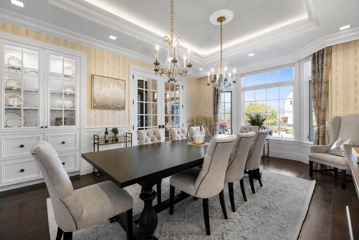
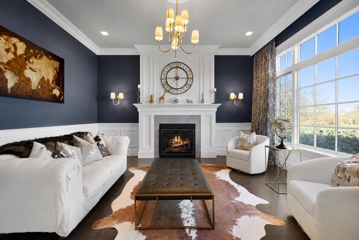
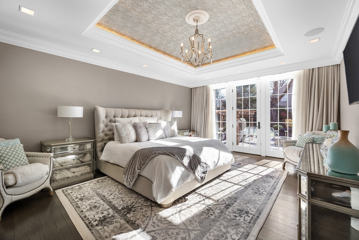
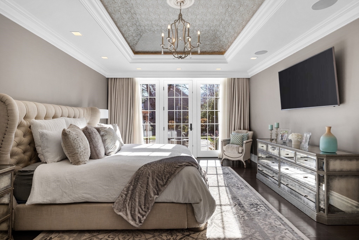
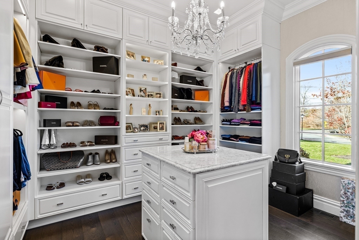
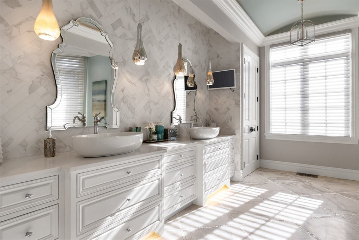
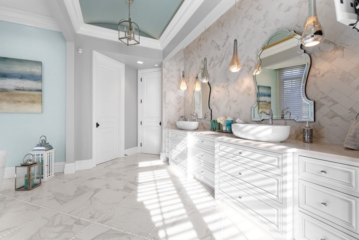
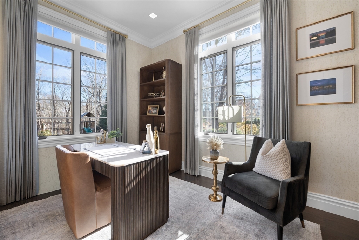
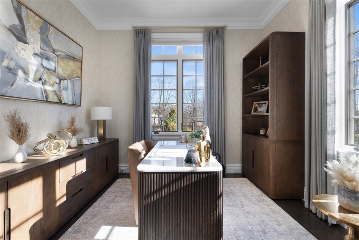
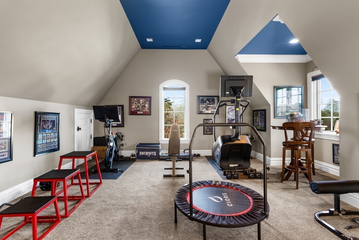
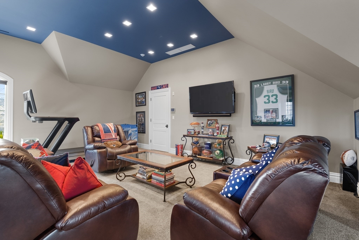
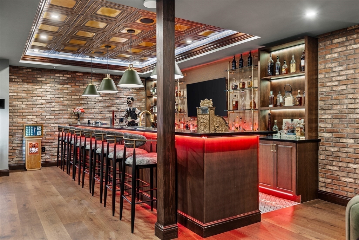
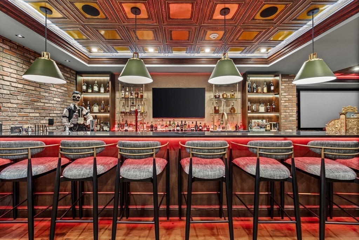
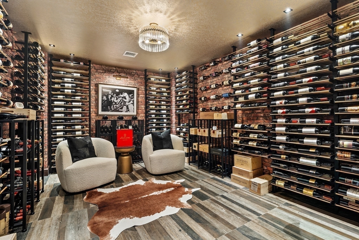
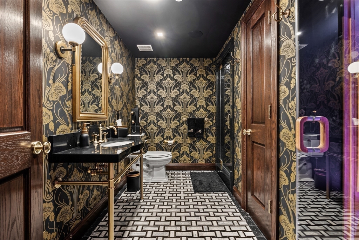
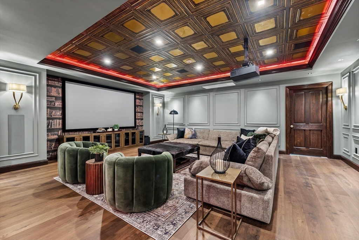
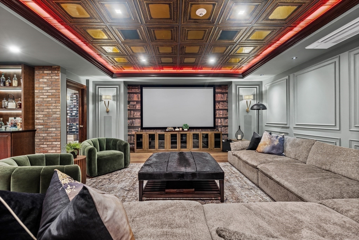
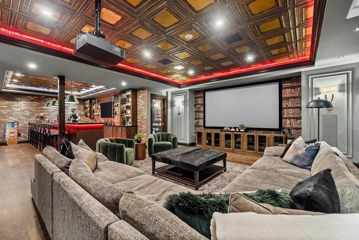
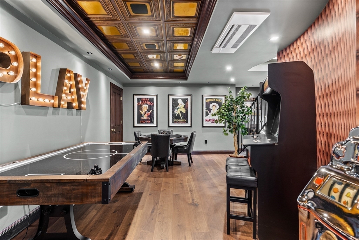
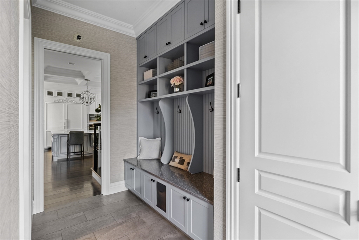
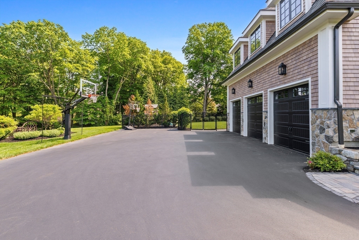
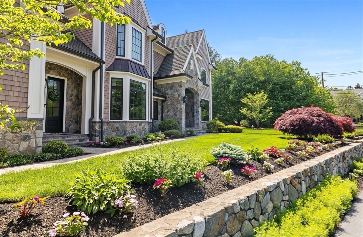
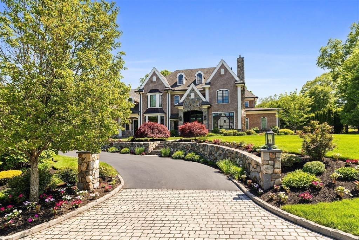
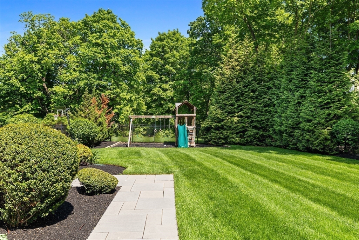
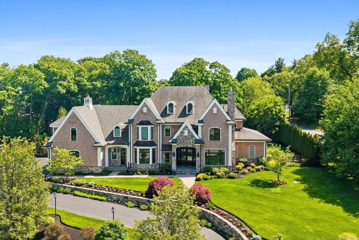
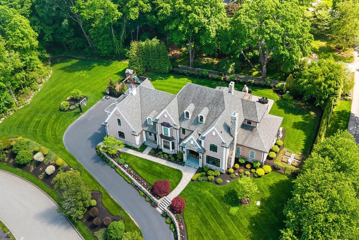
Built for the buyer who knows the difference & executed with extraordinary precision, this 8,100+ sq. ft. residence at 1 Haywood Farm is one of the most technically sophisticated and elegantly designed homes on Boston's North Shore, custom-built by a highly reputable builder as their own personal residence. Set on 1.19 private acres, the 5 bed, 5.5 bath estate showcases wide-plank hardwood floors, a custom radius staircase alongside a chef's kitchen outfitted with top-of-the-line appliances. The lower level rivals a private club for serious entertaining, featuring a full bar with kegerator, sauna, wine room, game room, & a 120" projection screen. The primary operates on its own standard, with radiant heat beneath the floors & closets featuring inset drawers & furniture-grade millwork. Throughout the home, a Savant automation system orchestrates lighting, audio, video, CCTV, and security, allowing every moment from quiet mornings, to large-scale entertaining, to be tailored w/ a touch.
Details
| MLS # | 73532585 |
|---|---|
| Listing Type | For Sale |
| Style | House |
| Sub-Type | Resale |
| Status | Pending |
| Year | 2016 |
| Days On Site | 126 |
| Listing Provided By | Douglas Elliman Real Estate - The Sarkis Team | The Sarkis Team |
Features
| Bed(s) | 5 |
|---|---|
| Bath(s) | 6 Total |
| SQ Feet | 8,190 |
| Garage | 3 |
| Basement | Y |
| Zoning | RC |
| Acreage | 1.19 |
| Golf Course | Yes |
Interior
| Rooms Total | 10 |
|---|---|
| Cooling Yes / No | Yes |
| Cooling | Central Air |
| Heating Yes / No | Yes |
| Heating | Forced Air, Radiant, Heat Pump |
| Interior Features | Den, Bonus Room, Wine Cellar, Game Room, Central Vacuum, Sauna/Steam/Hot Tub, Wet Bar, Walk-up Attic, Wired for Sound |
| Window Features | Insulated Windows, Screens |
| Appliances | Range, Oven, Dishwasher, Disposal, Refrigerator, Freezer, Washer, Dryer, Wine Refrigerator, Range Hood |
| Fireplaces Total | 2 |
| Fireplace Yes / No | Yes |
| Flooring | Hardwood |
Exterior
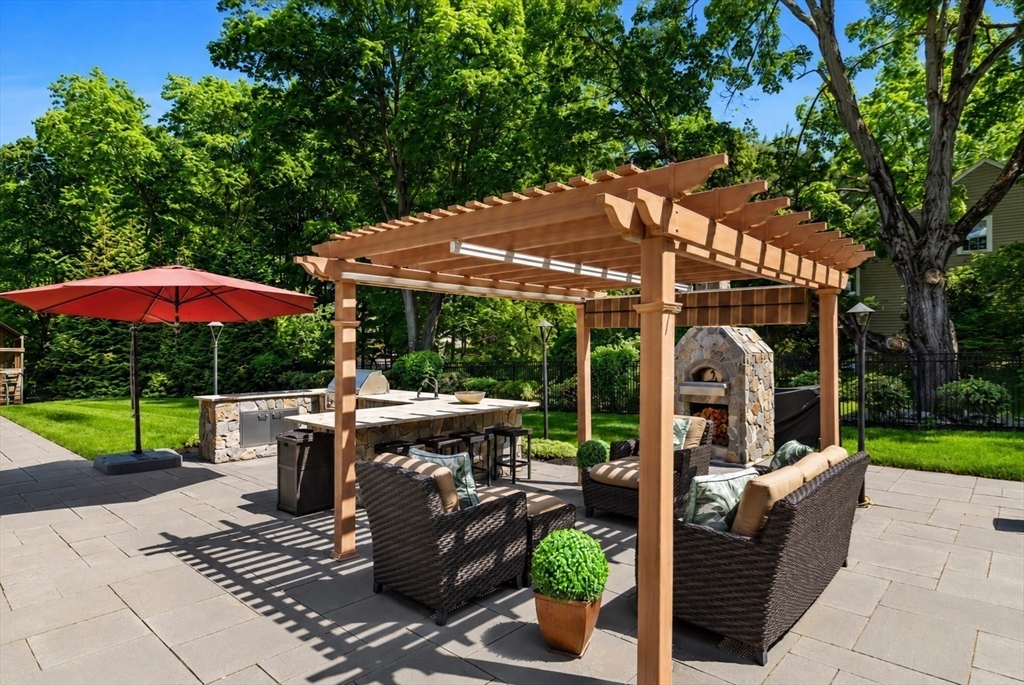
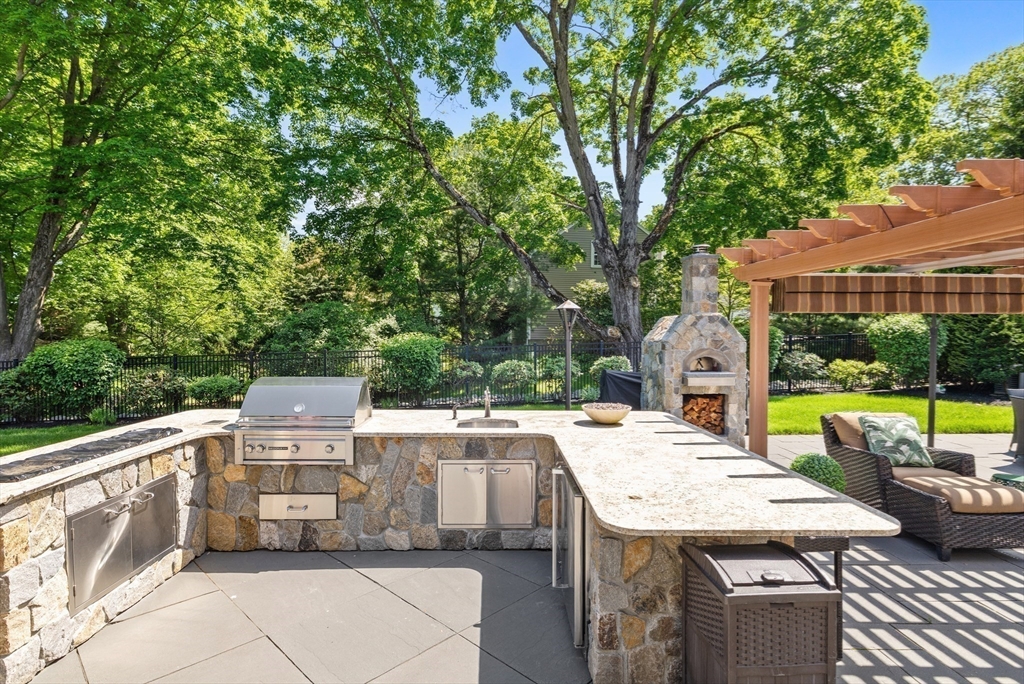
| Exterior Features | Porch, Patio, Rain Gutters, Professional Landscaping, Sprinkler System, Decorative Lighting, Screens, Stone Wall |
|---|---|
| Security Features | Security System |
| Foundation Details | Concrete Perimeter |
| Lot Features | Corner Lot |
Parking
| Garage Yes / No | Yes |
|---|---|
| Attached Garage Yes / No | Yes |
| Parking Features | Attached, Heated Garage, Paved Drive, Off Street, Paved |
| Open Parking Yes / No | Yes |
Utilities
| Utilities | for Gas Range, for Electric Dryer |
|---|---|
| Sewer | Private Sewer |
Taxes
| Tax Annual Amount | 28992 |
|---|---|
| Tax Assessed Value | 2529800 |
| Tax Year | 2026 |
Location
| Community Features | Public Transportation, Shopping, Tennis Court(s), Park, Walk/Jog Trails, Golf, Medical Facility, Bike Path, Conservation Area, Highway Access, House of Worship, Private School, Public School |
|---|---|
| Senior Community Yes / No | No |
Area Information
| State | MA |
|---|---|
| County | Essex |
| City | Lynnfield |
| Zip Code | 01940 |
| Area | Essex |
| Listing VS Median (in 01940) | |
Price: $4,495,000 low | high Med: $1,189,450 sqft: 8,190 low | high Med: 1,993 $ / sqft: $549 low | high Med: $603 On site: 126 low | high Med: 56 | |
Market Activity 01940
Request a showing
Request a showing
Contact
Learn More About This Property

| State | MA |
|---|---|
| County | Essex |
| City | Lynnfield |
| Zip Code | 01940 |
| Area | Essex |
| Listing VS Median (in 01940) | |
Price: $4,495,000 low | high Med: $1,189,450 sqft: 8,190 low | high Med: 1,993 $ / sqft: $549 low | high Med: $603 On site: 126 low | high Med: 56 | |