

Description
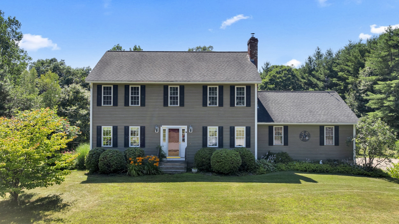
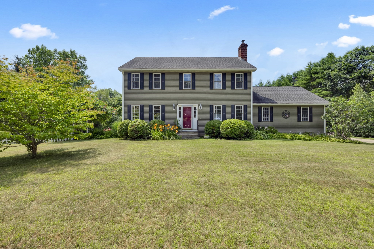
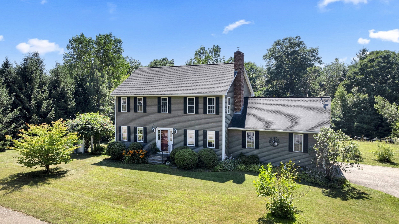
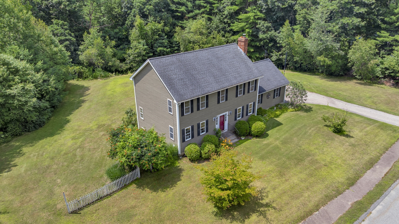
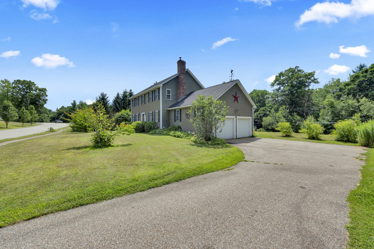
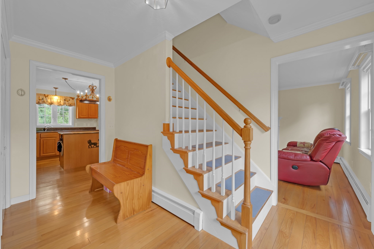
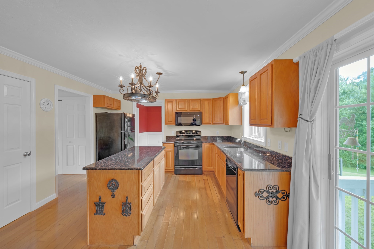
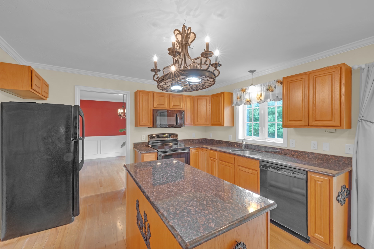
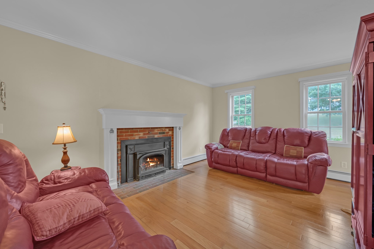
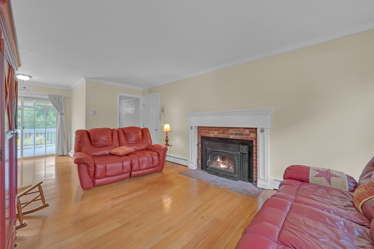
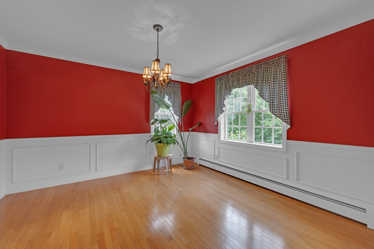
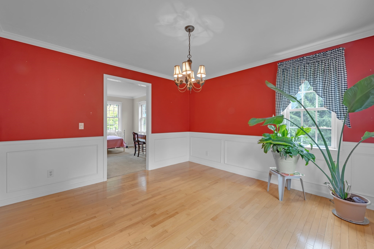
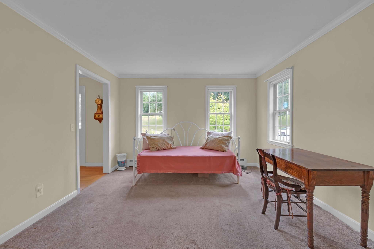
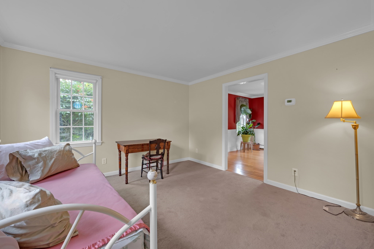
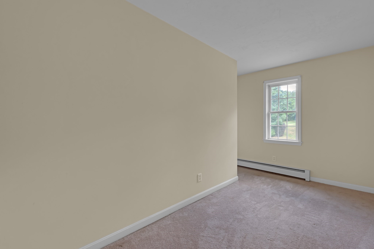
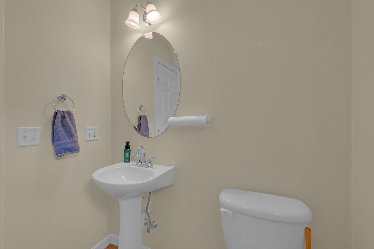
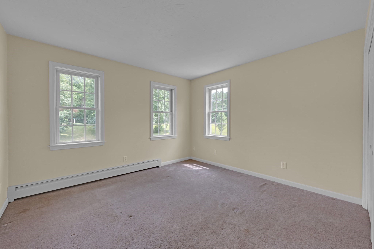
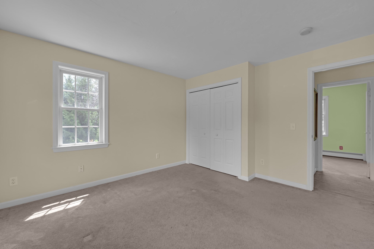
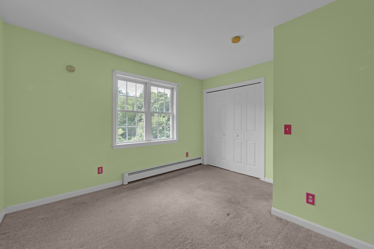
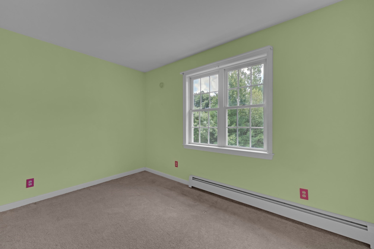
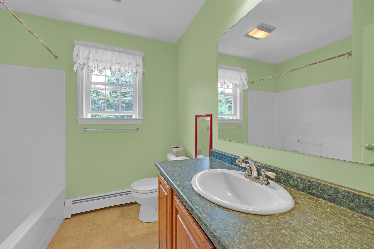
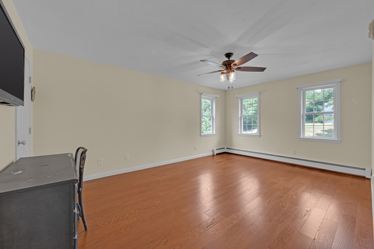
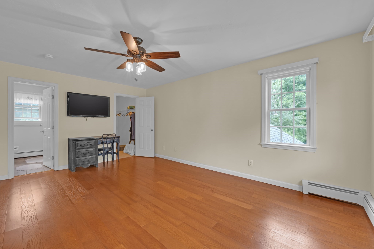
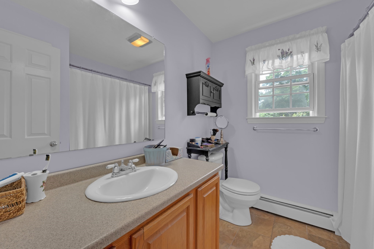
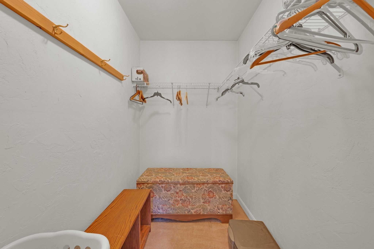
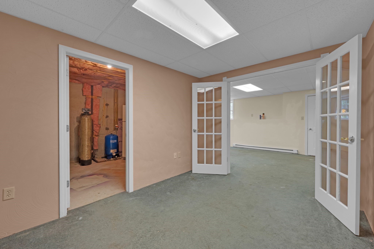
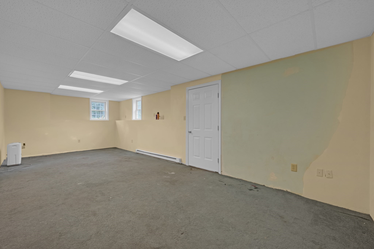
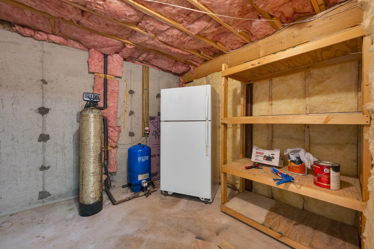
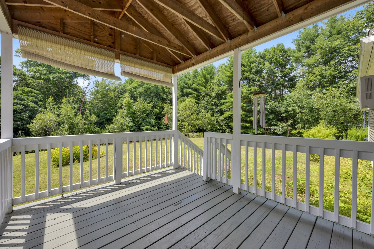
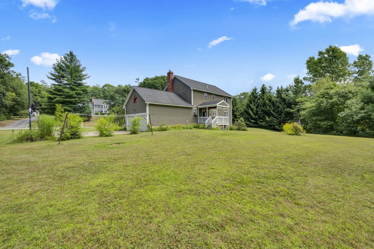
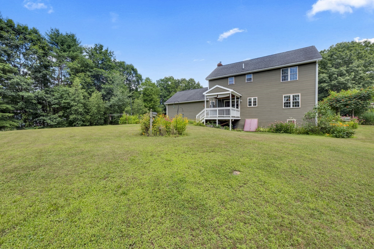
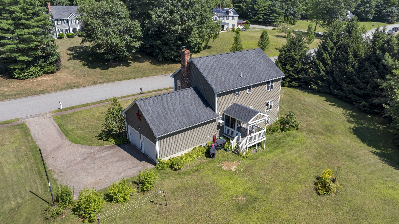
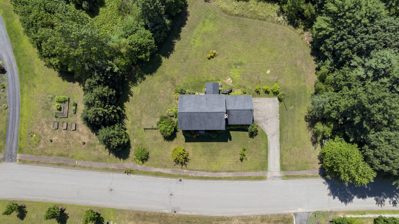
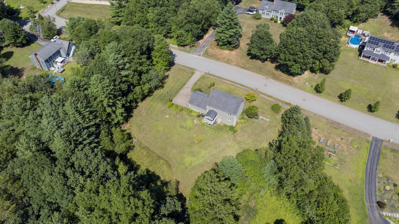
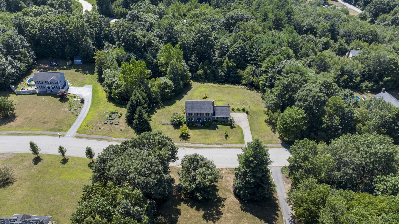
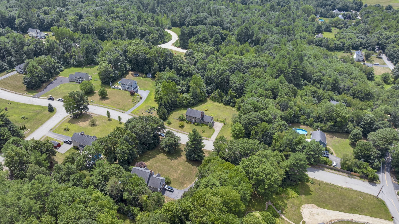
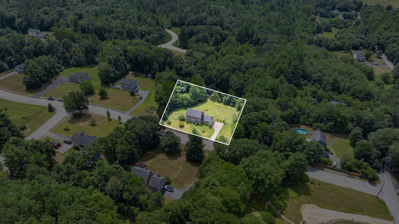
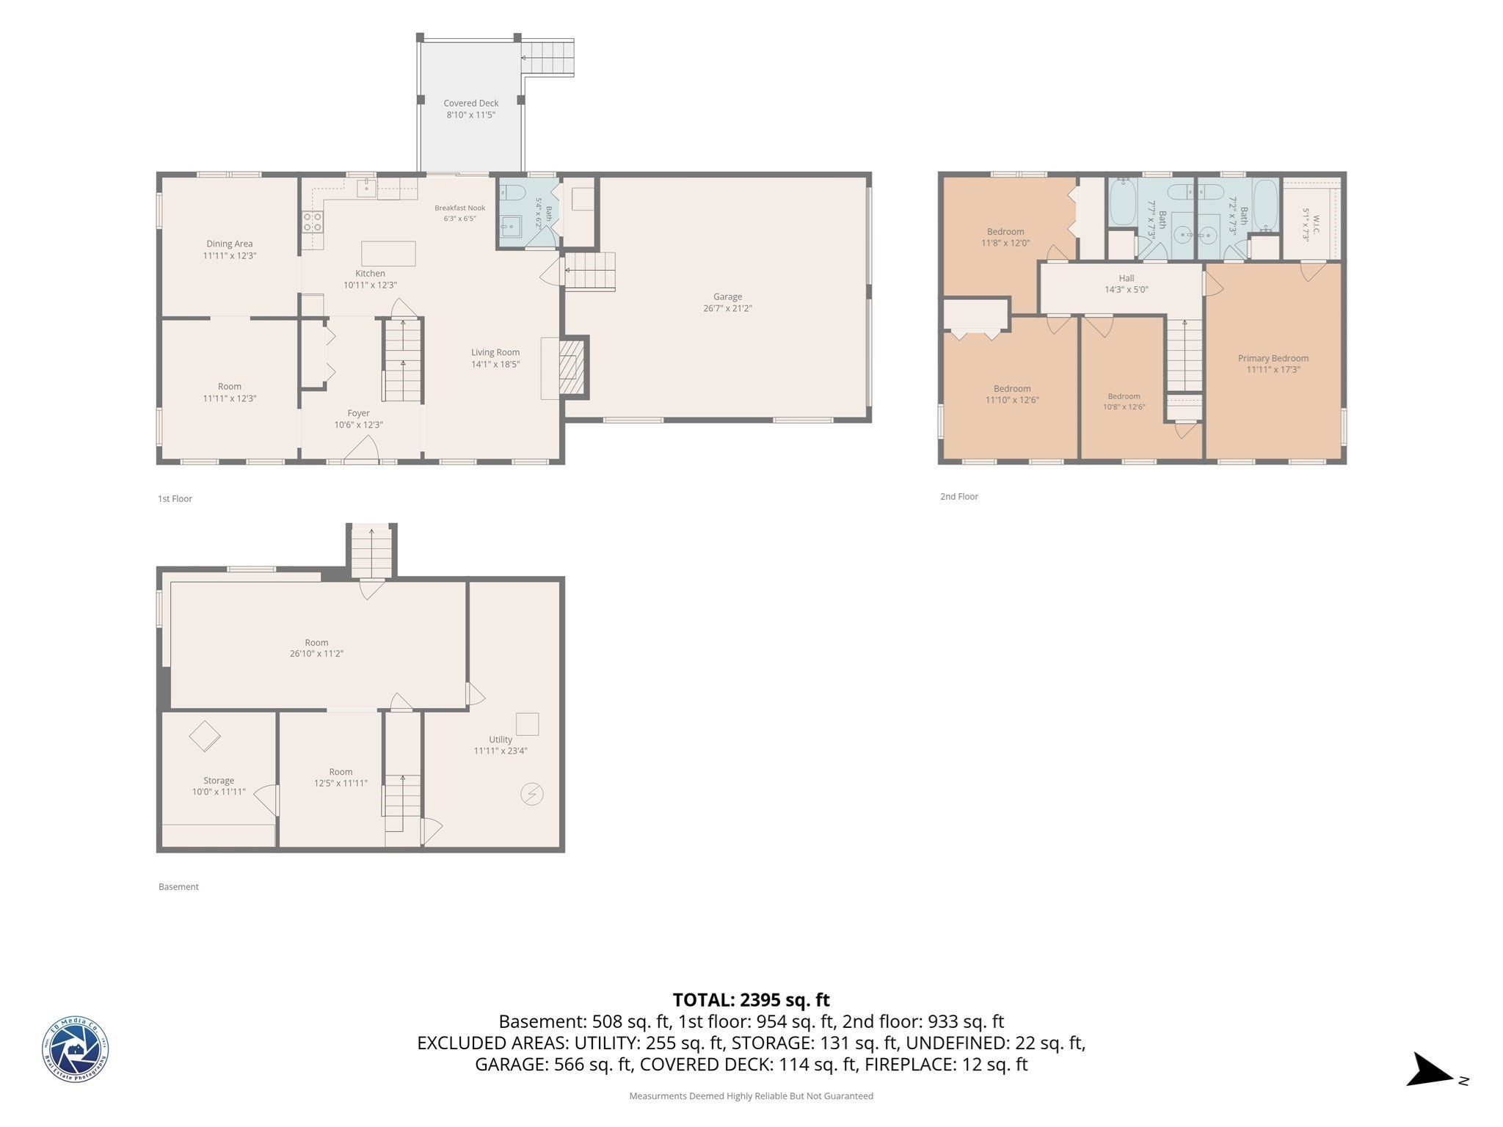
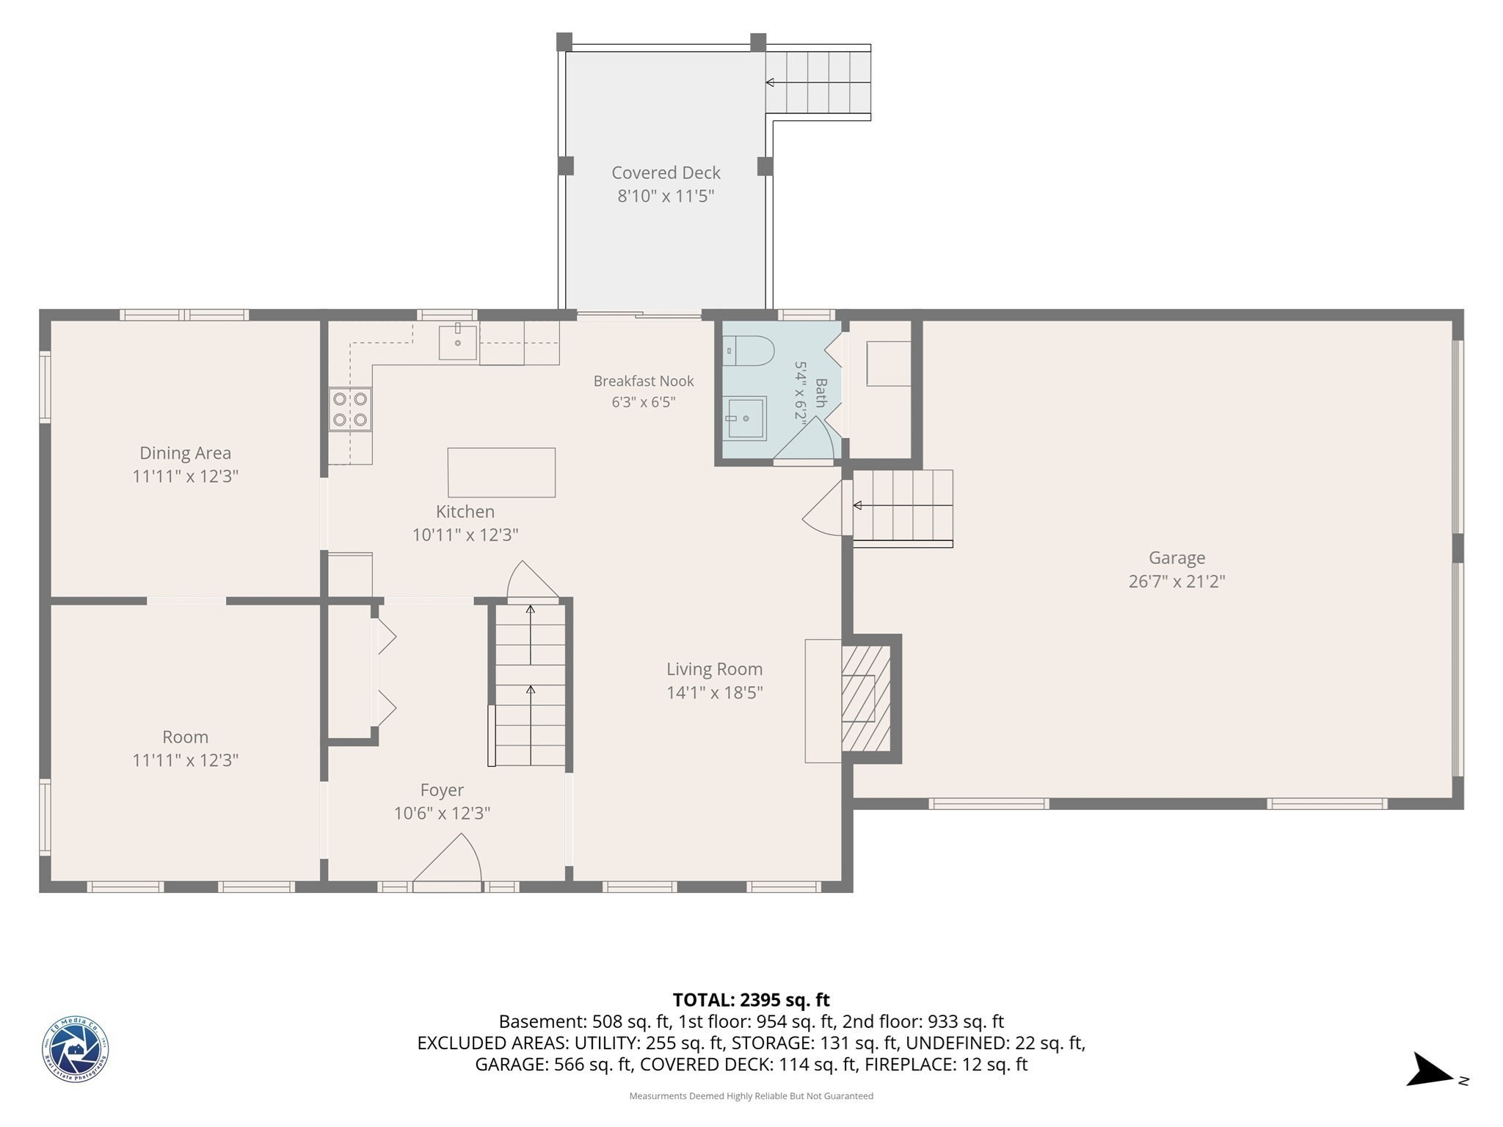
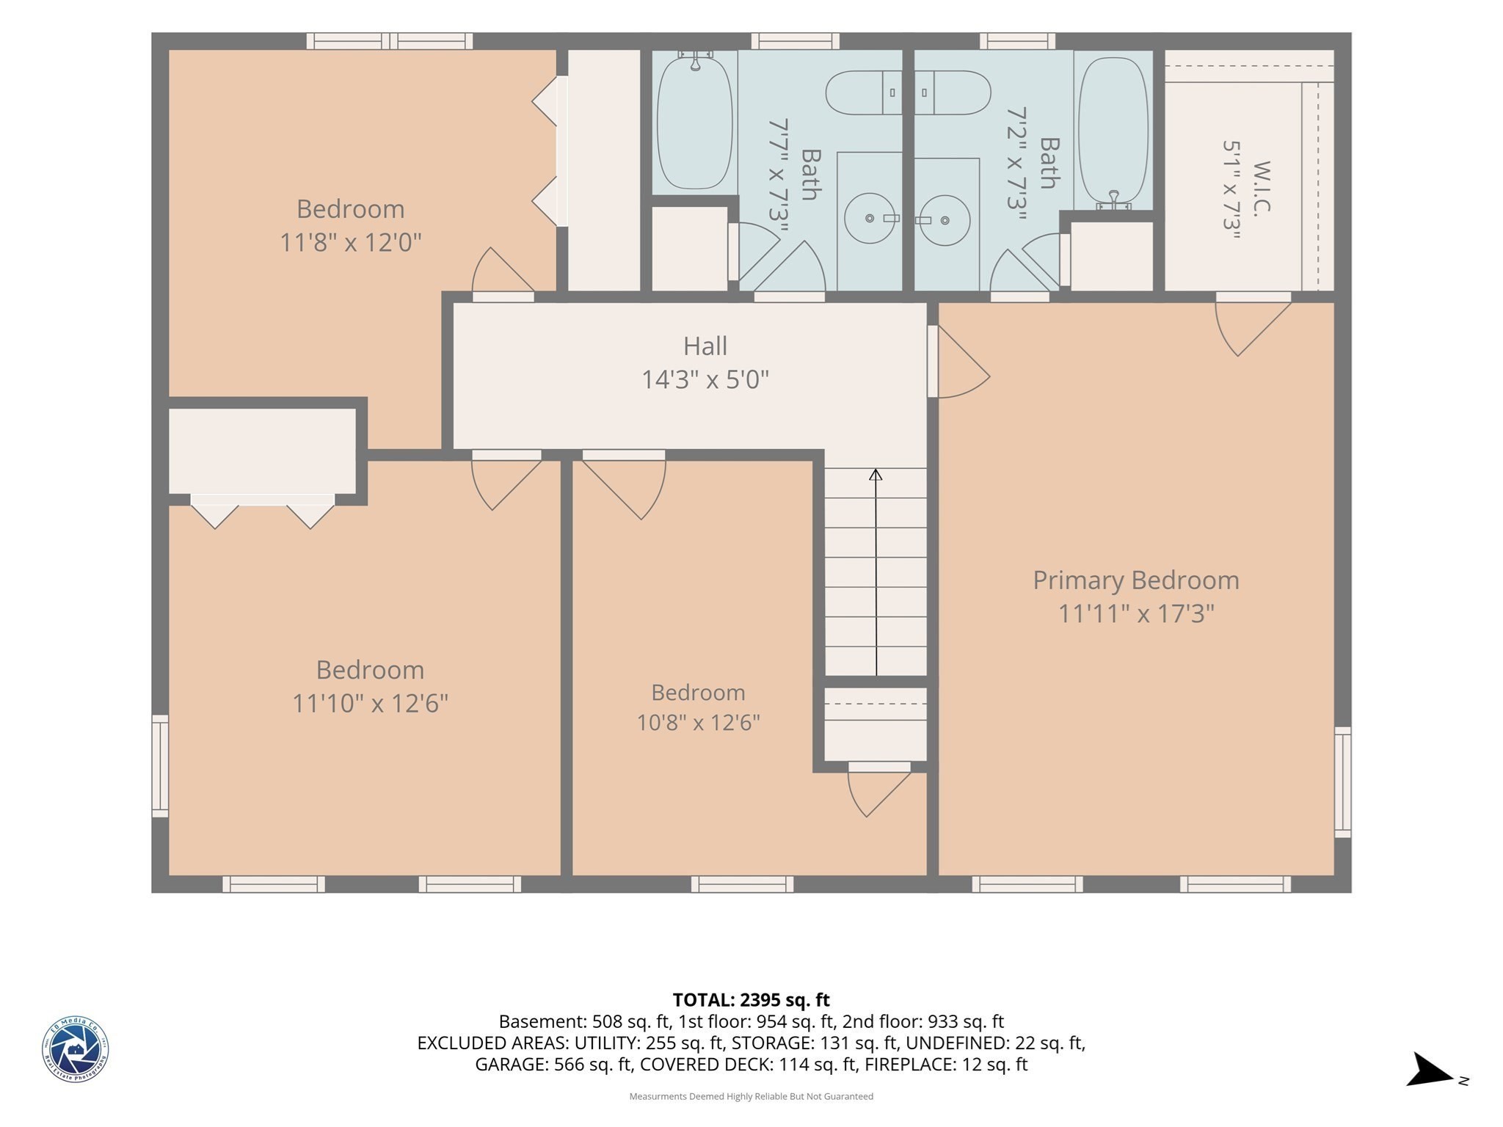
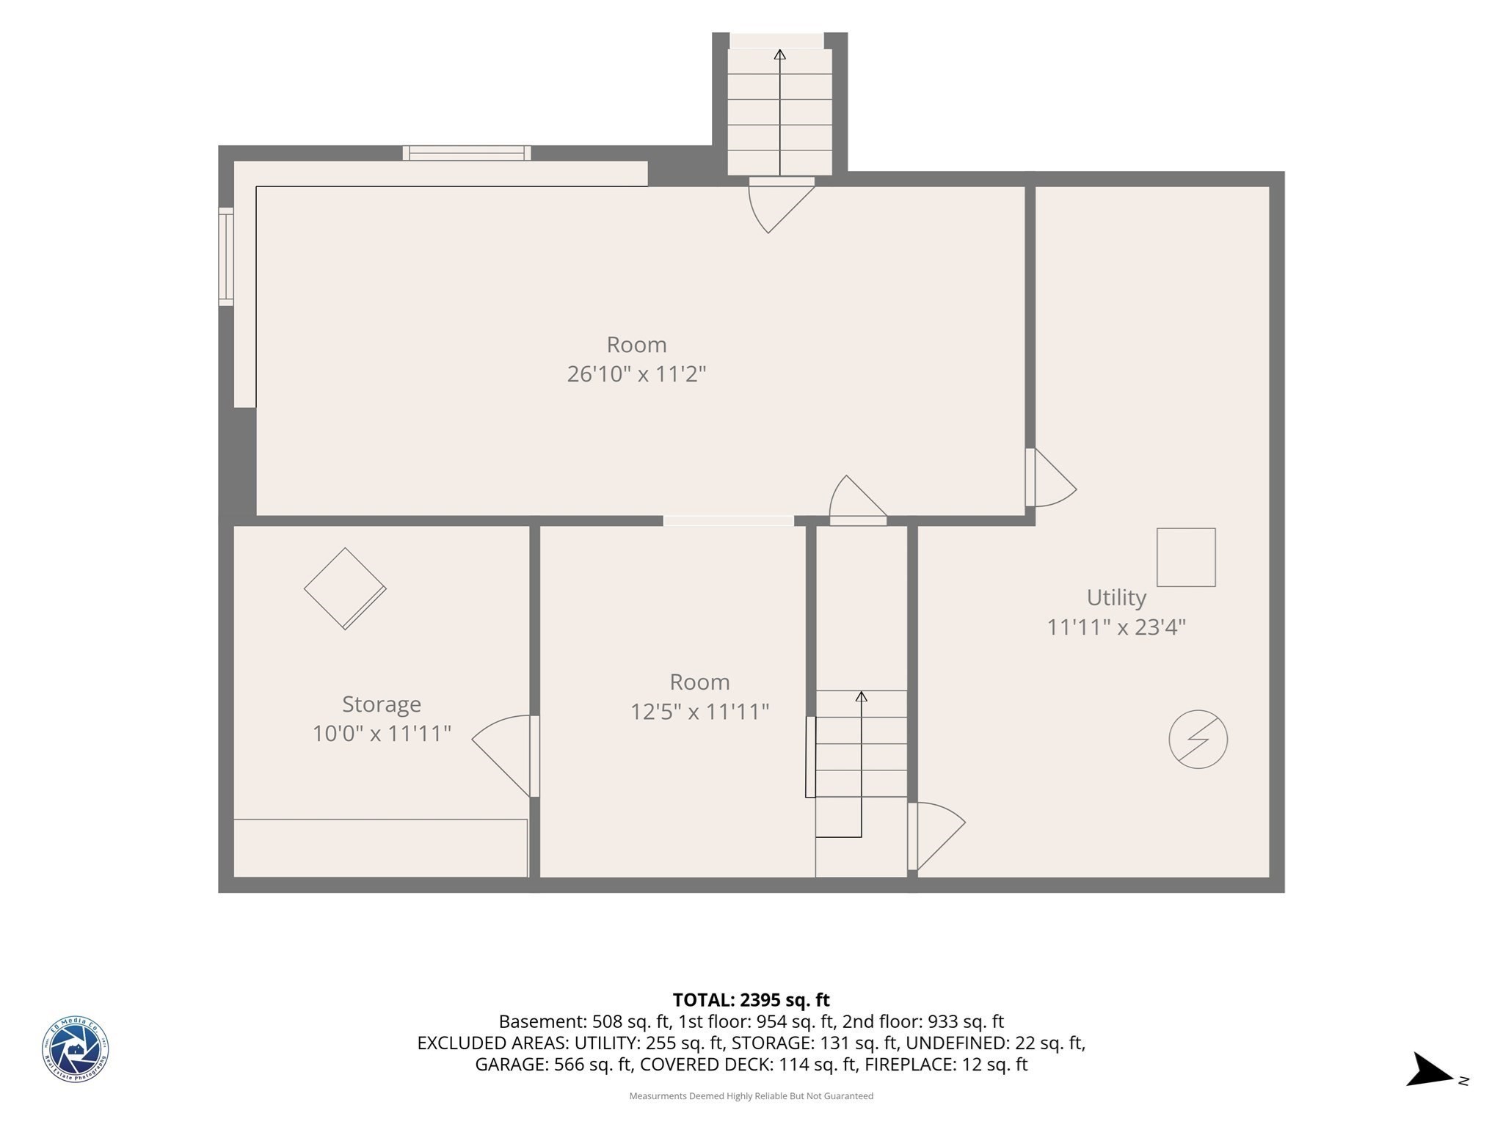
Situated on a quiet street on over an acre of land, this spacious 4-bedroom, 2.5-bath Colonial with a 2-car garage offers the perfect combination of comfort, space, and functionality. The expansive kitchen features granite countertops, a center island, and ample cabinet and counter space, making it ideal for everyday living and entertaining. A flexible first-floor layout includes a living room, dining room, and a large family room with a fireplace and wood stove insert. Beautiful hardwood flooring runs throughout most of the main level, which also includes a convenient half bath with first-floor laundry. Upstairs, the generous primary suite offers a walk-in closet and private full bath, while three additional bedrooms and another full bathroom provide plenty of space for family or guests. The partially finished basement adds valuable bonus living space, perfect for a recreation room, home office, or gym. Outside, relax on the covered wood deck overlooking the flat backyard and garden area. Don't miss this fantastic opportunity-schedule your showing today!
Details
| MLS # | 73554244 |
|---|---|
| Listing Type | For Sale |
| Style | House |
| Sub-Type | Resale |
| Status | Active Under Contract |
| Year | 2004 |
| Days On Site | 56 |
| Listing Provided By | Keller Williams Realty North Central | Joseph Paoletti |
Features
| Bed(s) | 4 |
|---|---|
| Bath(s) | 3 Total |
| SQ Feet | 1,872 |
| Garage | 2 |
| Basement | Y |
| Zoning | RR |
| Acreage | 1.04 |
| Golf Course | Yes |
Interior
| Rooms Total | 8 |
|---|---|
| Cooling Yes / No | No |
| Cooling | Wall Unit(s), None |
| Heating Yes / No | Yes |
| Heating | Baseboard, Electric Baseboard, Oil, Wood Stove |
| Interior Features | Closet, Entrance Foyer, Bonus Room |
| Window Features | Insulated Windows |
| Appliances | Water Heater, Range, Dishwasher, Microwave, Refrigerator, Washer, Dryer |
| Fireplace Features | Family Room |
| Fireplaces Total | 1 |
| Fireplace Yes / No | Yes |
| Flooring | Vinyl, Carpet, Laminate, Hardwood, Flooring - Hardwood, Flooring - Wall to Wall Carpet |
Exterior
| Exterior Features | Deck - Wood, Covered Patio/Deck, Rain Gutters, Storage, Garden |
|---|---|
| Roof | Shingle |
| Construction Materials | Frame |
| Foundation Details | Concrete Perimeter |
| Lot Features | Gentle Sloping, Level |
Parking
| Garage Yes / No | Yes |
|---|---|
| Attached Garage Yes / No | Yes |
| Parking Features | Attached, Garage Door Opener, Paved Drive, Off Street, Paved |
| Open Parking Yes / No | Yes |
Utilities
| Utilities | for Electric Range, for Electric Dryer, Washer Hookup |
|---|---|
| Sewer | Private Sewer |
| Electric | Circuit Breakers, 200+ Amp Service |
Taxes
| Tax Annual Amount | 5244 |
|---|---|
| Tax Assessed Value | 477600 |
| Tax Year | 2026 |
Location
| Community Features | Shopping, Park, Walk/Jog Trails, Stable(s), Golf, Medical Facility, Laundromat, Bike Path, Conservation Area, Highway Access, House of Worship, Public School |
|---|---|
| Senior Community Yes / No | No |
Area Information
| State | MA |
|---|---|
| County | Worcester |
| City | Spencer |
| Zip Code | 01562 |
| Area | Worcester |
| School District | David Prouty High School |
| Elementary School | Wire Village School |
| High School | David Prouty High School |
| Listing VS Median (in 01562) | |
Price: $560,000 low | high Med: $453,000 sqft: 1,872 low | high Med: 2,067 $ / sqft: $299 low | high Med: $221 On site: 56 low | high Med: 82.5 | |
Market Activity 01562
Request a showing
Request a showing
Contact
Learn More About This Property

| State | MA |
|---|---|
| County | Worcester |
| City | Spencer |
| Zip Code | 01562 |
| Area | Worcester |
| School District | David Prouty High School |
| Elementary School | Wire Village School |
| High School | David Prouty High School |
| Listing VS Median (in 01562) | |
Price: $560,000 low | high Med: $453,000 sqft: 1,872 low | high Med: 2,067 $ / sqft: $299 low | high Med: $221 On site: 56 low | high Med: 82.5 | |