0 Explorer Drive,North Kingstown, RI 02874
North Kingstown, RI 02874
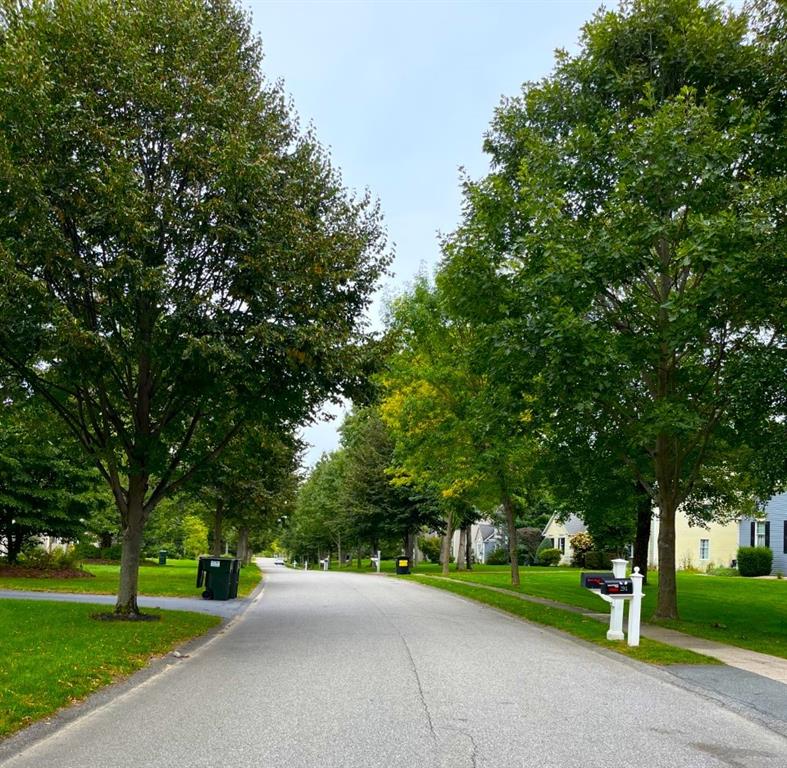

Description
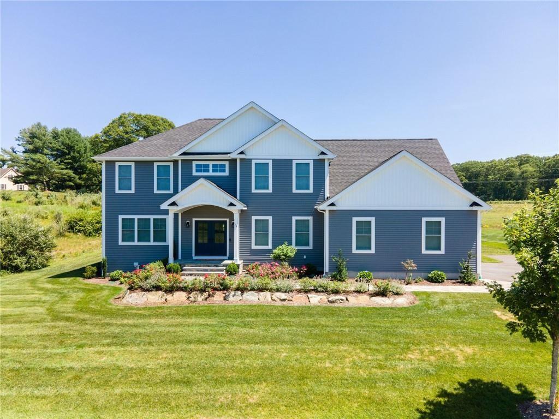
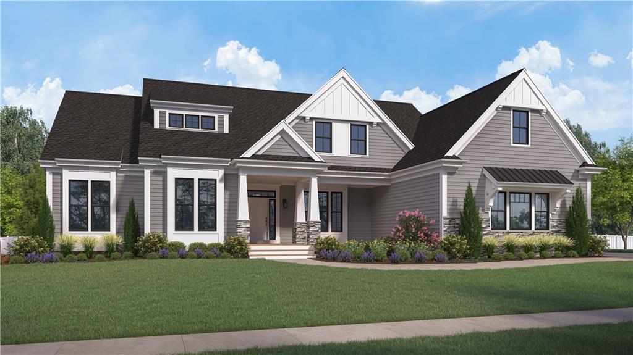
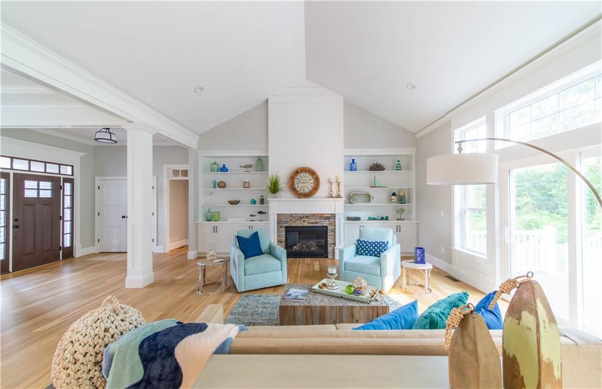
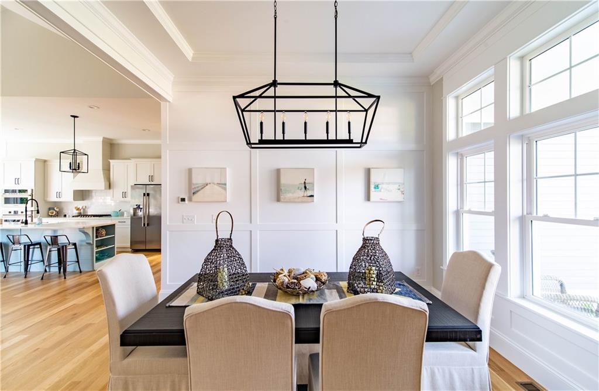
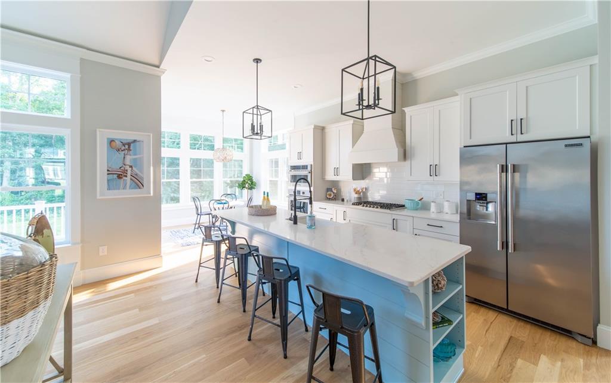
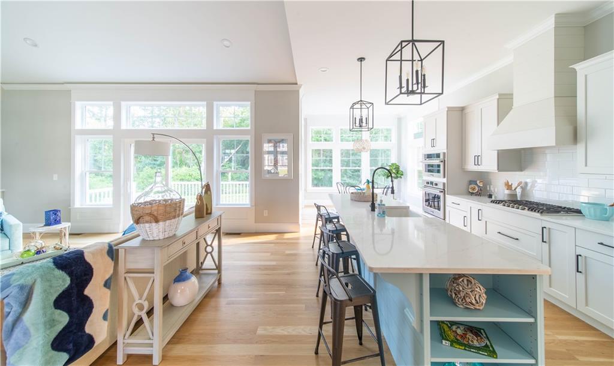
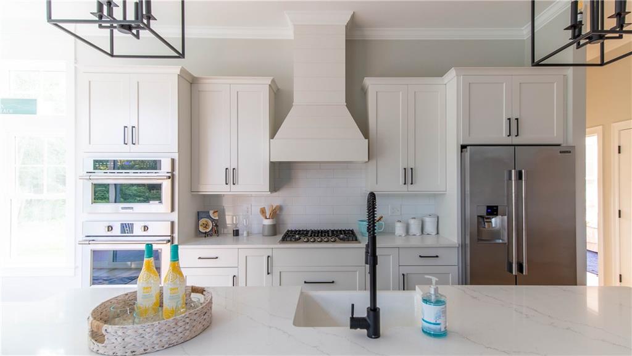
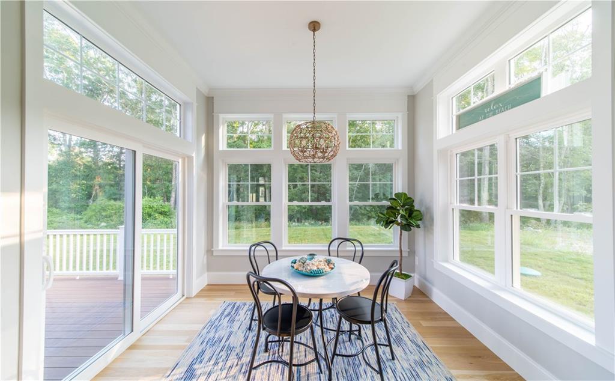
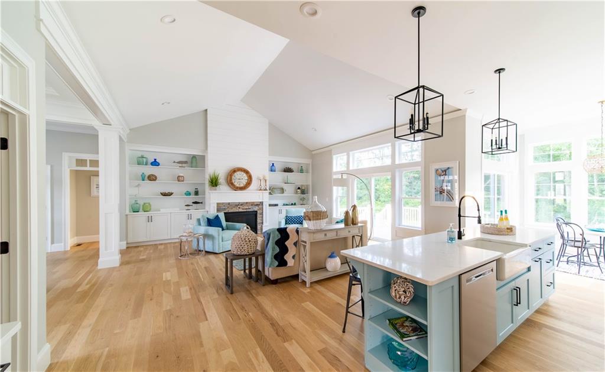
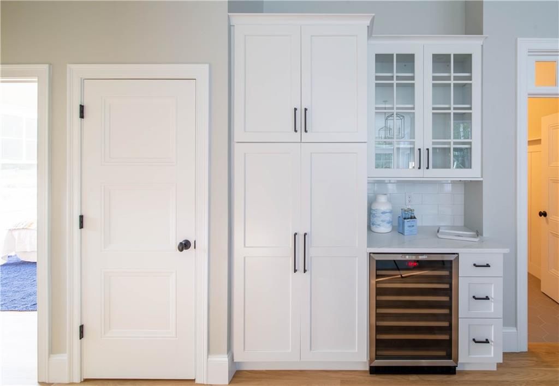
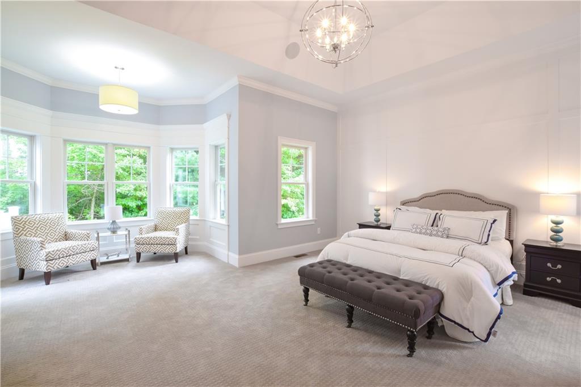
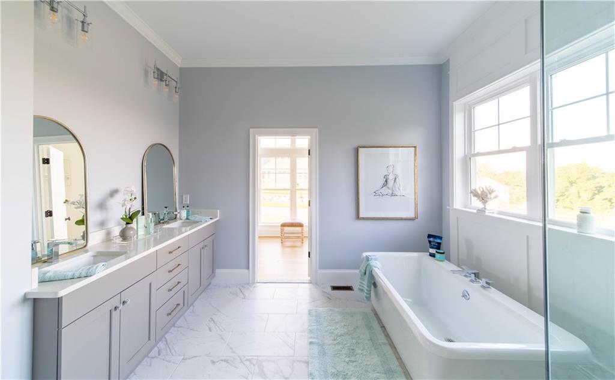
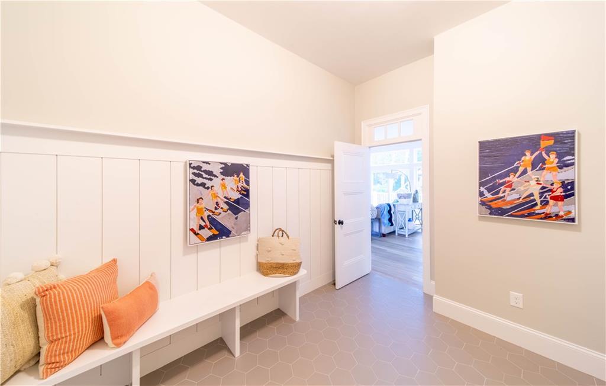
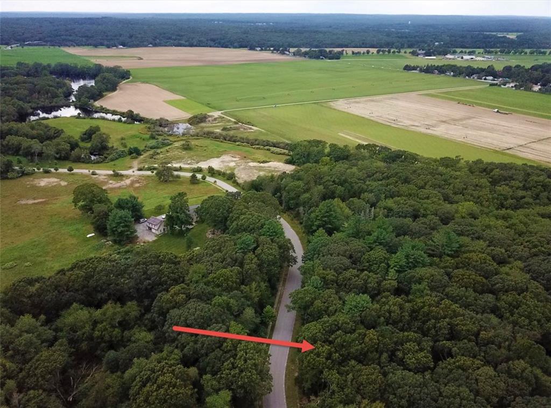
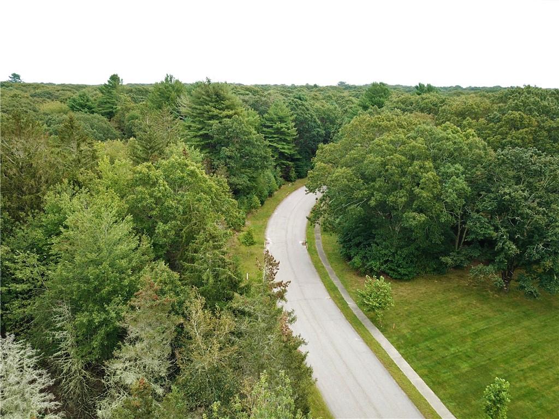
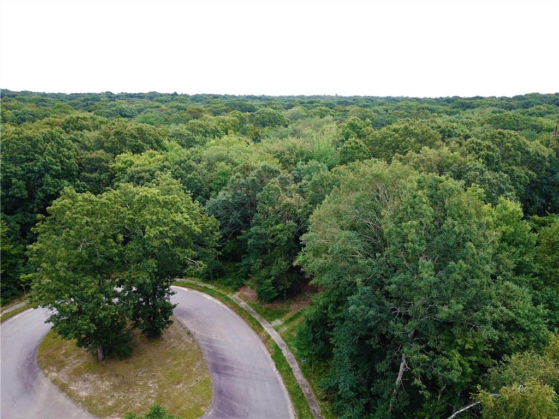
Single-level living in this stunning 2,800 sq. ft. custom home. This beautifully crafted 4-bedroom, 2.5-bath residence features a Meridian custom-designed exterior accented with stonework, a welcoming front portico with columns, and optional black windows with a standing seam metal roof for a timeless modern look. Inside, the spacious open layout is filled with natural light and enhanced by 9' ceilings, transom windows, and rich hardwood flooring throughout the main living areas. The dramatic great room showcases a cathedral ceiling and cozy fireplace, creating the perfect gathering space. The designer kitchen offers granite countertops, tiled backsplash, glass-front wall cabinetry, and an expansive island ideal for dining and entertaining, all flowing into the naturally lit breakfast area and elegant dining room with custom wall detailing.The luxurious primary suite includes an oversized closet, spa-inspired bath, dual vanities, soaking tub, expansive tiled shower, and a charming reading alcove framed by oversized windows. Additional highlights include tile bathroom floors, laundry/mudroom off the attached 2-car garage, and rear deck for outdoor entertaining. A perfect blend of luxury, comfort, and craftsmanship. Construction doesn't start until you approve the design, layout and finishes. Get the home you've always wanted! Amtrak-MBTA nearby. Photos may depict previously built home and may have additional features not included. Taxes and assessment based on vacant lot.
Details
| MLS # | 1413823 |
|---|---|
| Listing Type | For Sale |
| Style | House |
| Sub-Type | Resale |
| Status | Active |
| Year | 2026 |
| Days On Site | 125 |
| Listing Provided By | Coldwell Banker Realty | Maura Sayre |
Features
| Bed(s) | 4 |
|---|---|
| Bath(s) | 3 Total |
| SQ Feet | 2,800 |
| Garage | 2 |
| Basement | Y |
| Story(s) | 2 |
| Zoning | VRC |
| Acreage | 1.49 |
| Golf Course | Yes |
| Water Front | Yes |
Interior
| Rooms Total | 8 |
|---|---|
| Heating | Natural Gas, Central Air, Central |
| Heating Yes / No | Yes |
| Cooling | Central Air |
| Cooling Yes / No | Yes |
| Appliances | Gas Water Heater |
| Interior Features | Wall (Plaster), Stairs, Plumbing (Mixed), Insulation (Ceiling), Insulation (Walls) |
| Fireplace Yes / No | Yes |
| Fireplaces Total | 1 |
| Fireplace Features | Brick, Marble |
Exterior
| Foundation Details | Concrete Perimeter |
|---|---|
| Lot Features | Cul-De-Sac, Underground Utilities |
| Community Features | Bus, Commuter Bus, Golf, Highway Access, Hospital, Interstate, Marina, Private School, Public School, Railroad, Recreational Facilities, Schools, Shopping, Near Swimming, Tennis |
| Construction Materials | Plaster, Clapboard |
Parking
| Attached Garage Yes / No | Yes |
|---|---|
| Garage Yes / No | Yes |
| Parking Features | Attached |
Utilities
| Sewer | Septic Tank |
|---|---|
| Electric | 200+ Amp Service |
Location
| Community Features | Bus, Commuter Bus, Golf, Highway Access, Hospital, Interstate, Marina, Private School, Public School, Railroad, Recreational Facilities, Schools, Shopping, Near Swimming, Tennis |
|---|
Taxes
| Tax Annual Amount | 3712 |
|---|---|
| Tax Assessed Value | 336200 |
| Tax Lot | 85 |
| Tax Year | 2025 |
Area Information
| State | RI |
|---|---|
| County | Washington |
| City | North Kingstown |
| Zip Code | 02874 |
| Area | Washington |
| Listing VS Median (in 02874) | |
Price: $1,759,500 low | high Med: $1,145,000 sqft: 2,800 low | high Med: 3,956 $ / sqft: $628 low | high Med: $289 On site: 125 low | high Med: 29 | |
Market Activity 02874
Request a showing
Request a showing
Contact
Learn More About This Property

| State | RI |
|---|---|
| County | Washington |
| City | North Kingstown |
| Zip Code | 02874 |
| Area | Washington |
| Listing VS Median (in 02874) | |
Price: $1,759,500 low | high Med: $1,145,000 sqft: 2,800 low | high Med: 3,956 $ / sqft: $628 low | high Med: $289 On site: 125 low | high Med: 29 | |